If you're thinking about adding a new pool or spa to your home, choosing the right builder or retailer is one of the most important steps in the journey. That’s where the SPASA Awards of Excellence come in.
Each year, these awards celebrate the most talented, innovative, and reliable professionals in the pool and spa industry. The 2026 Victorian winners have been recognised for their exceptional craftsmanship, creative design, and commitment to delivering high-quality results.
When you choose an award-winning SPASA member, you're selecting someone who consistently exceeds expectations, bringing dream backyards to life with care, skill, and long-lasting value.
Looking for inspiration? Take a look at the standout projects honoured in the 2026 SPASA VIC Awards.
Highlighted below are the major award winners, click here to view the full list of award winners.
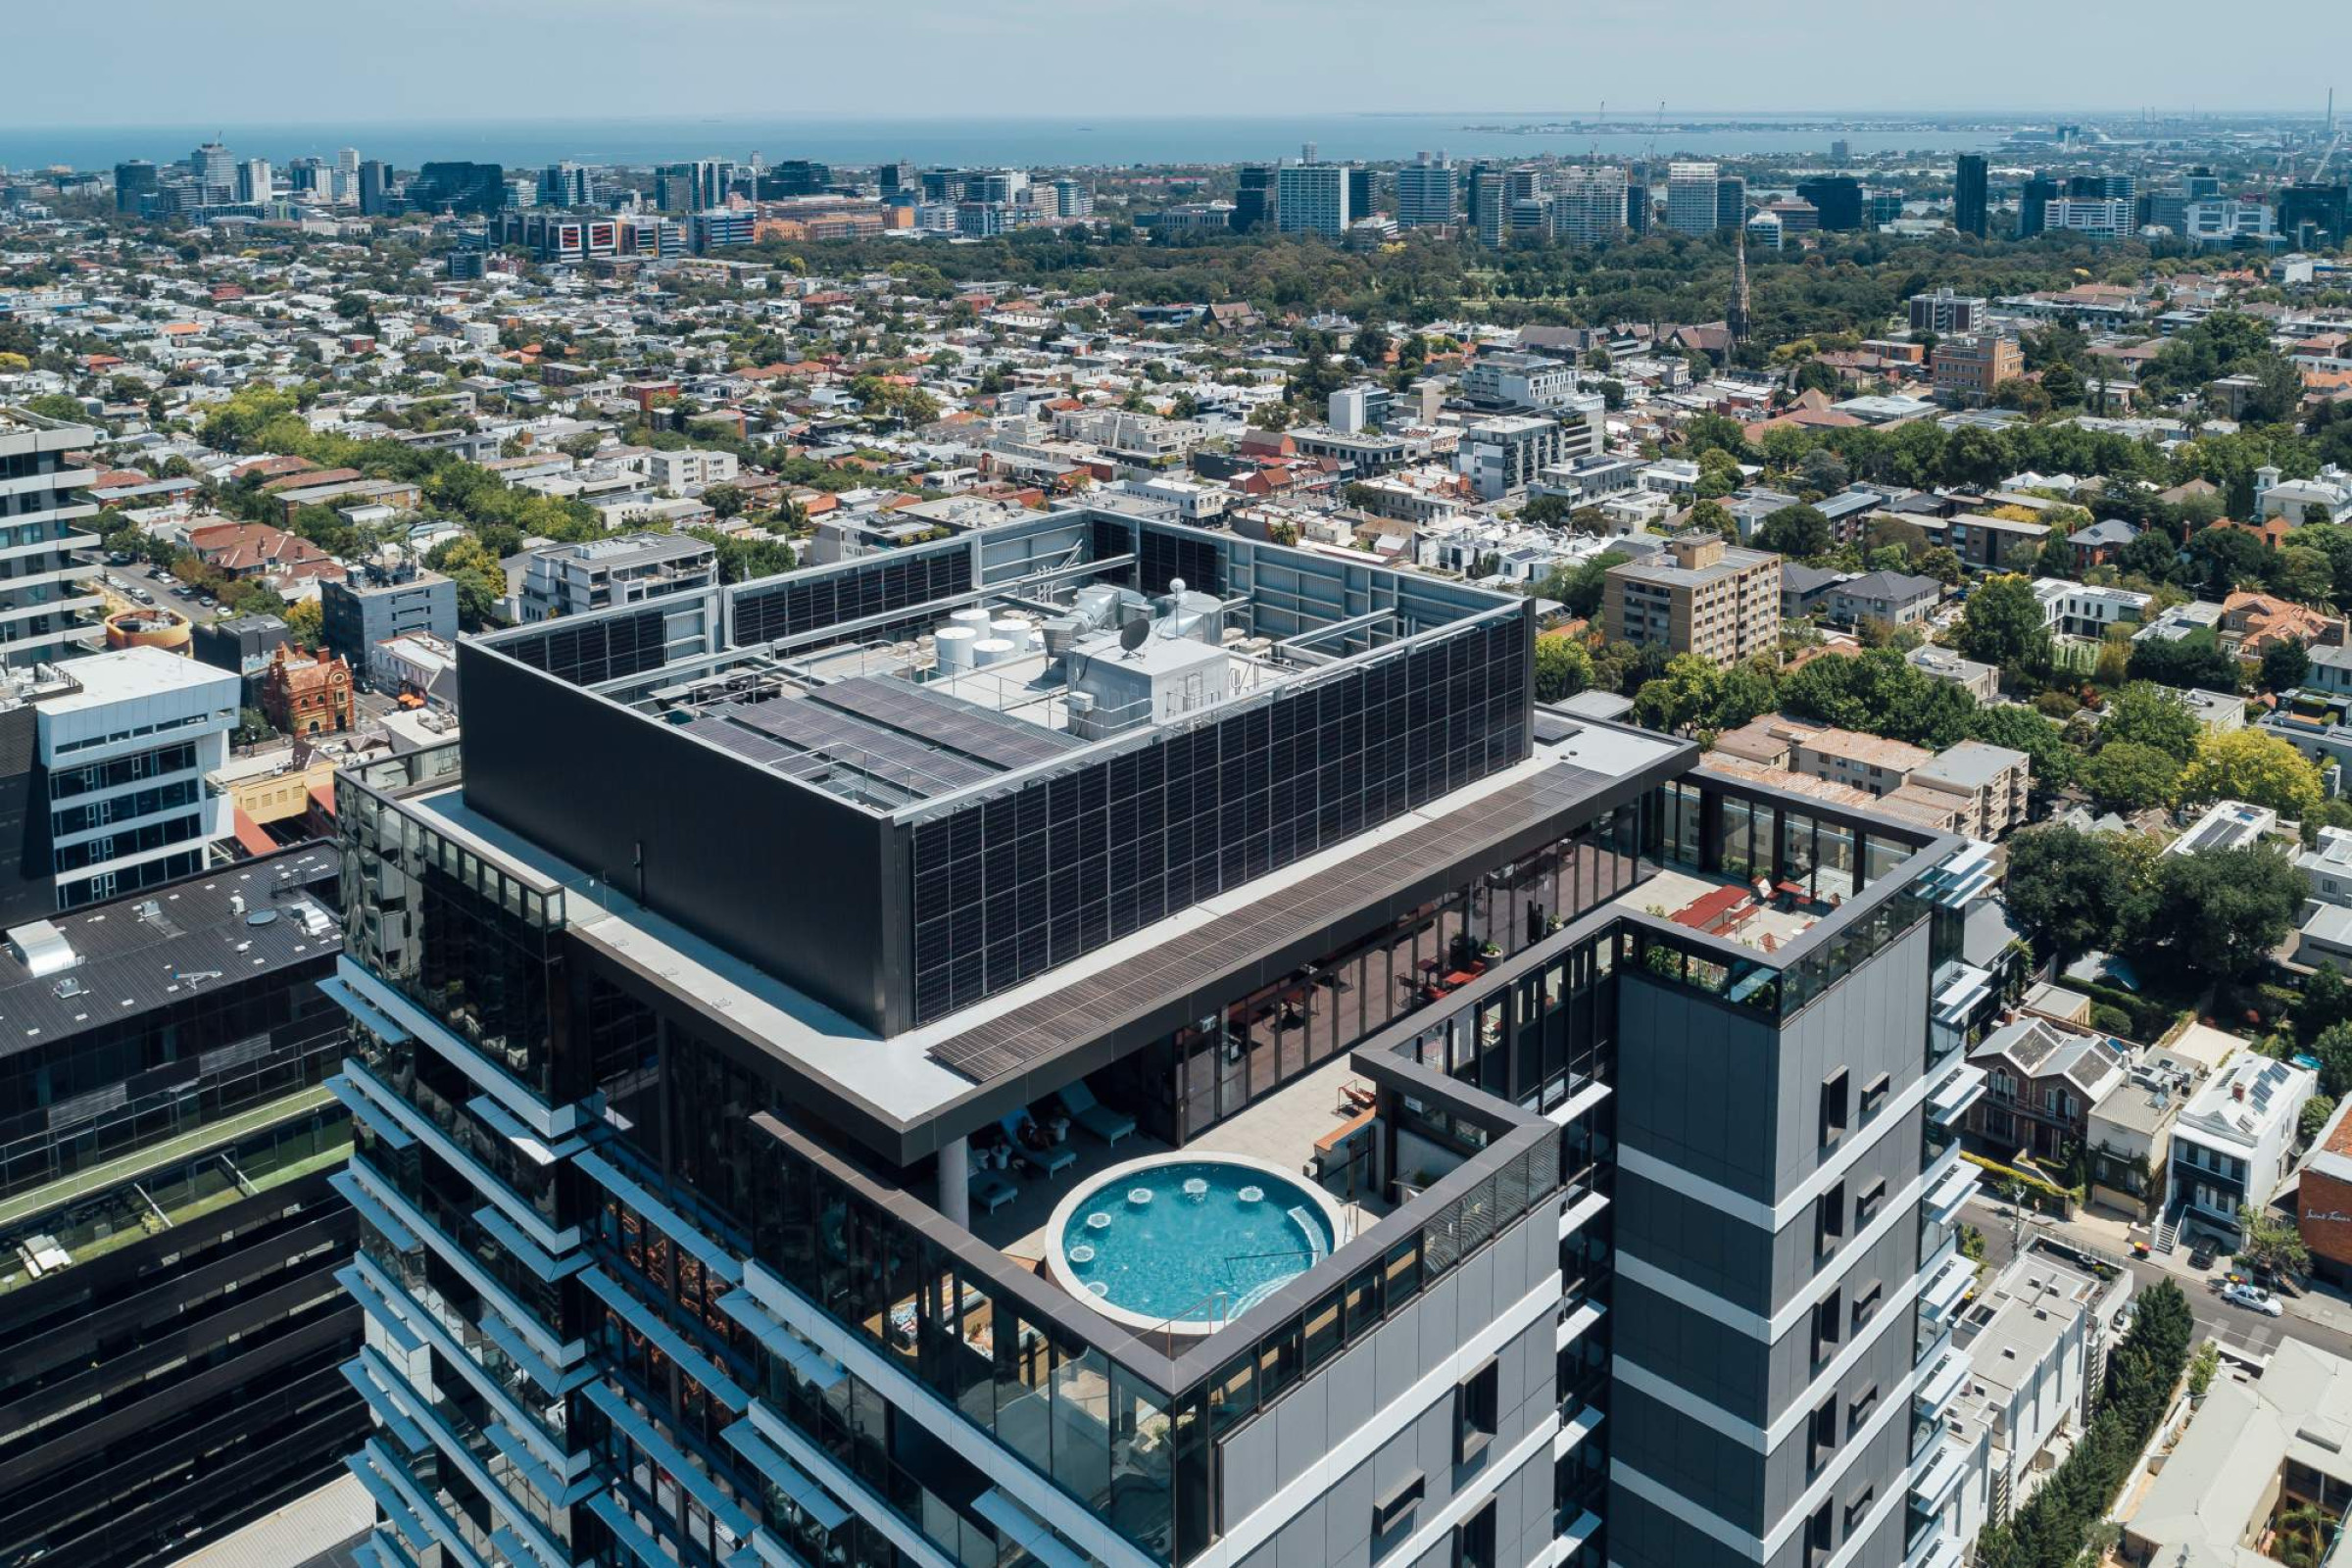
Perched above Melbourne’s skyline, The Yarra rooftop spa is a sculptural wellness retreat designed to elevate everyday living. With its elegant circular form, refined materials, and panoramic city views, the spa offers residents a calm sanctuary in the sky. Seamlessly integrated into the rooftop environment, the project balances architectural sophistication with robust commercial performance, delivering a timeless, high-end amenity that enhances both lifestyle and long-term value.
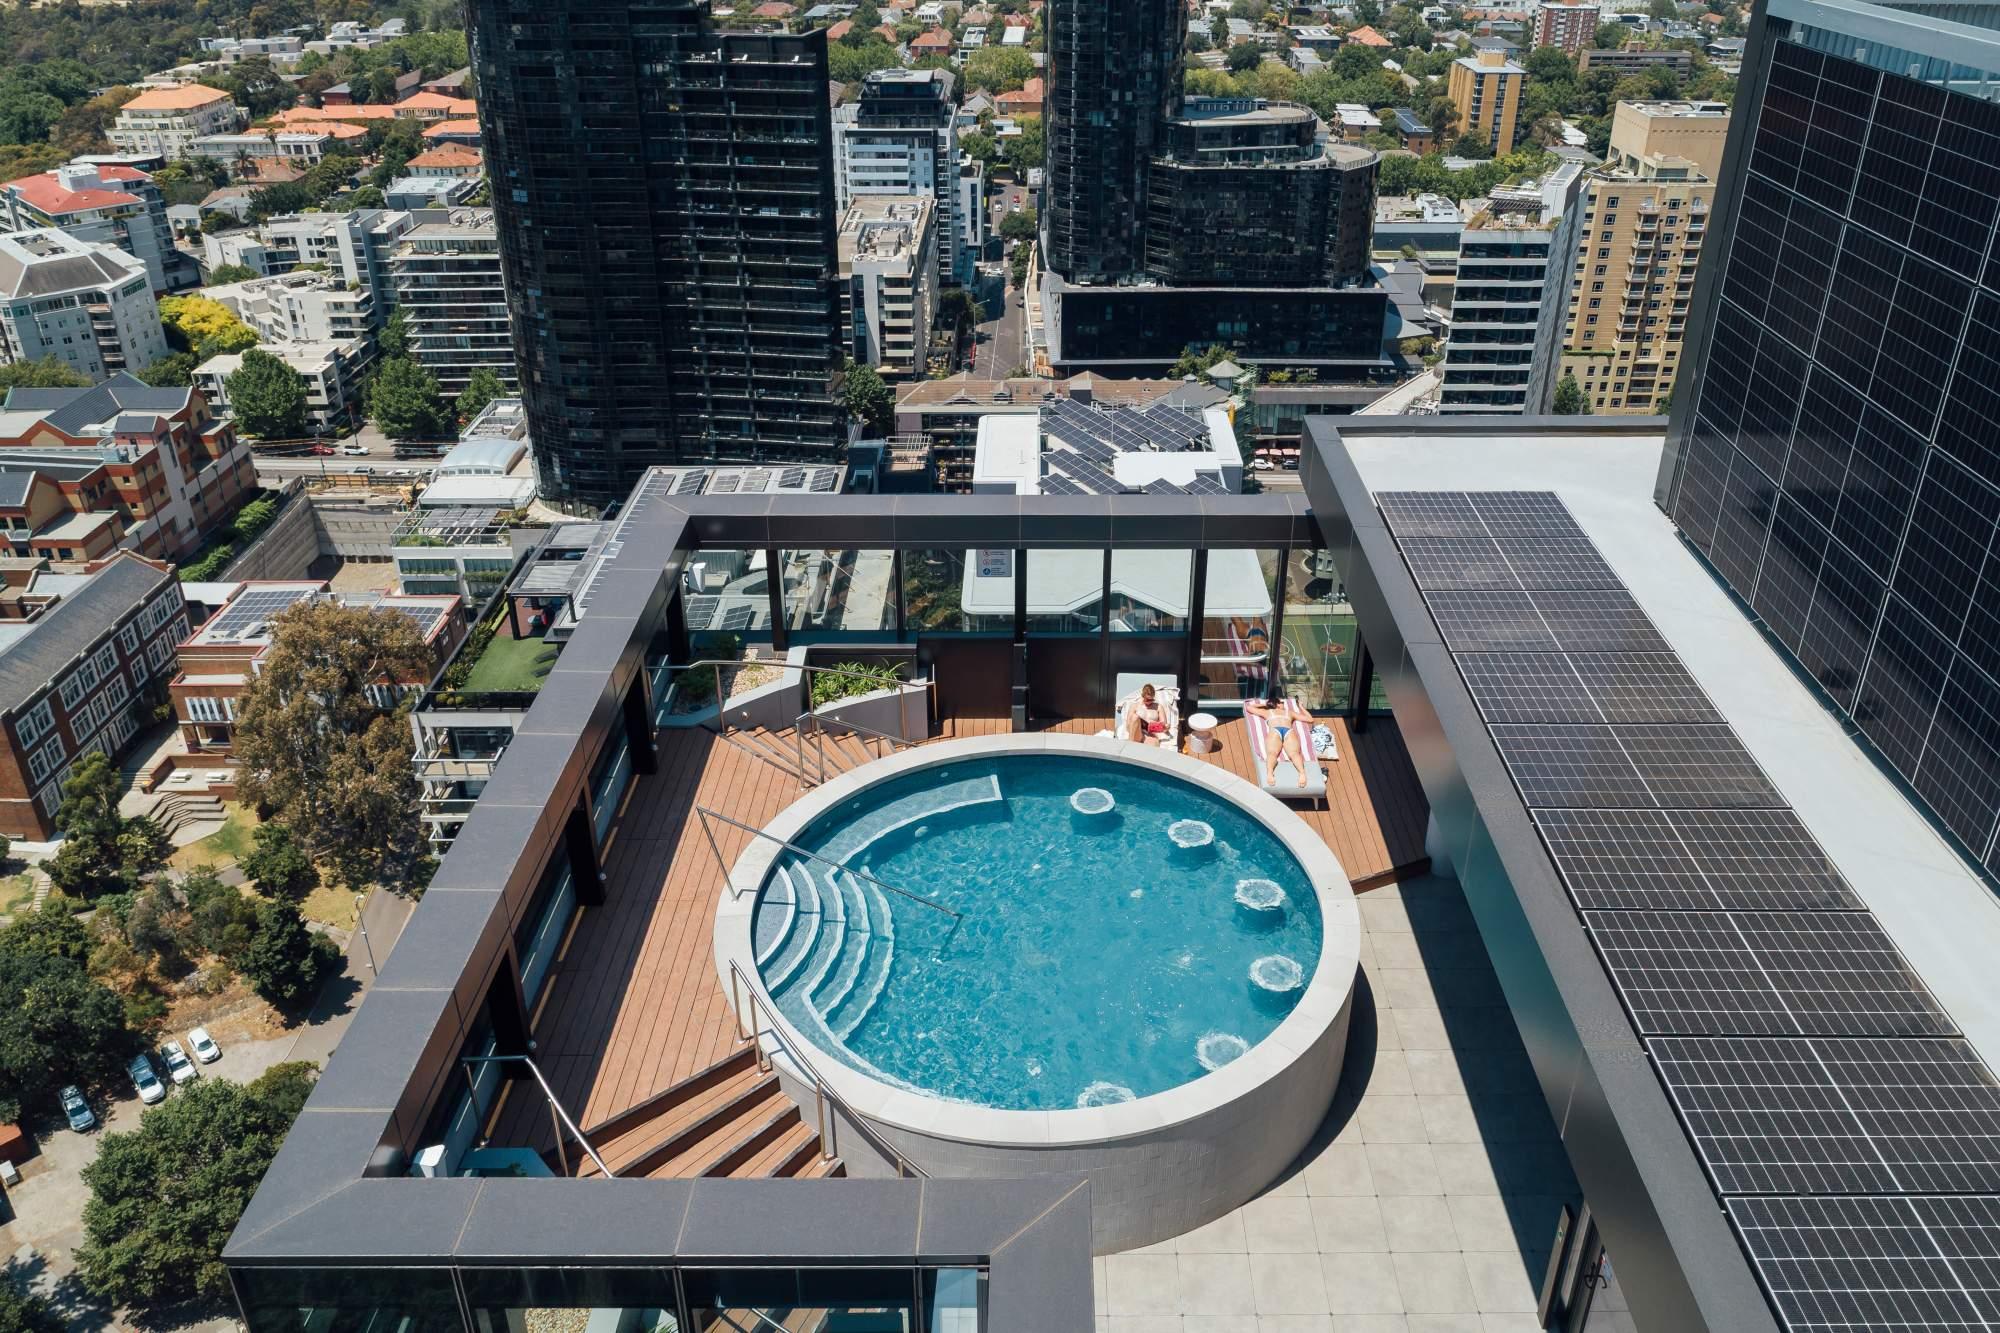
The spa’s sculptural circular form was designed as a visual focal point while accommodating integrated seating, curved entry steps, and compliant water depths. Achieving this geometry on a rooftop required precise detailing to ensure structural integrity, waterproofing continuity, and long-term durability without visible compromise to the clean architectural lines. Rooftop constraints introduced further complexity in the integration of plant and equipment.
Advanced filtration, heating, and water treatment systems were required, yet space was limited. Compact, high-performance equipment was selected and strategically located to maintain functionality while remaining visually discreet and accessible for servicing. Acoustic performance was also a key design consideration.
The project also incorporated hidden structural solutions, including concealed lateral load supports beneath the deck, maintaining the spa’s stability while allowing uninterrupted finishes and clear sightlines. Fibre optic lighting integrated along the perimeter and beneath step treads adds a refined night-time presence while remaining compliant and unobtrusive.
Together, these complex design elements were carefully resolved to deliver a visually elegant, technically robust rooftop spa that performs reliably within a demanding environment. Aloha Pools
Photo credit: Matthew Moore


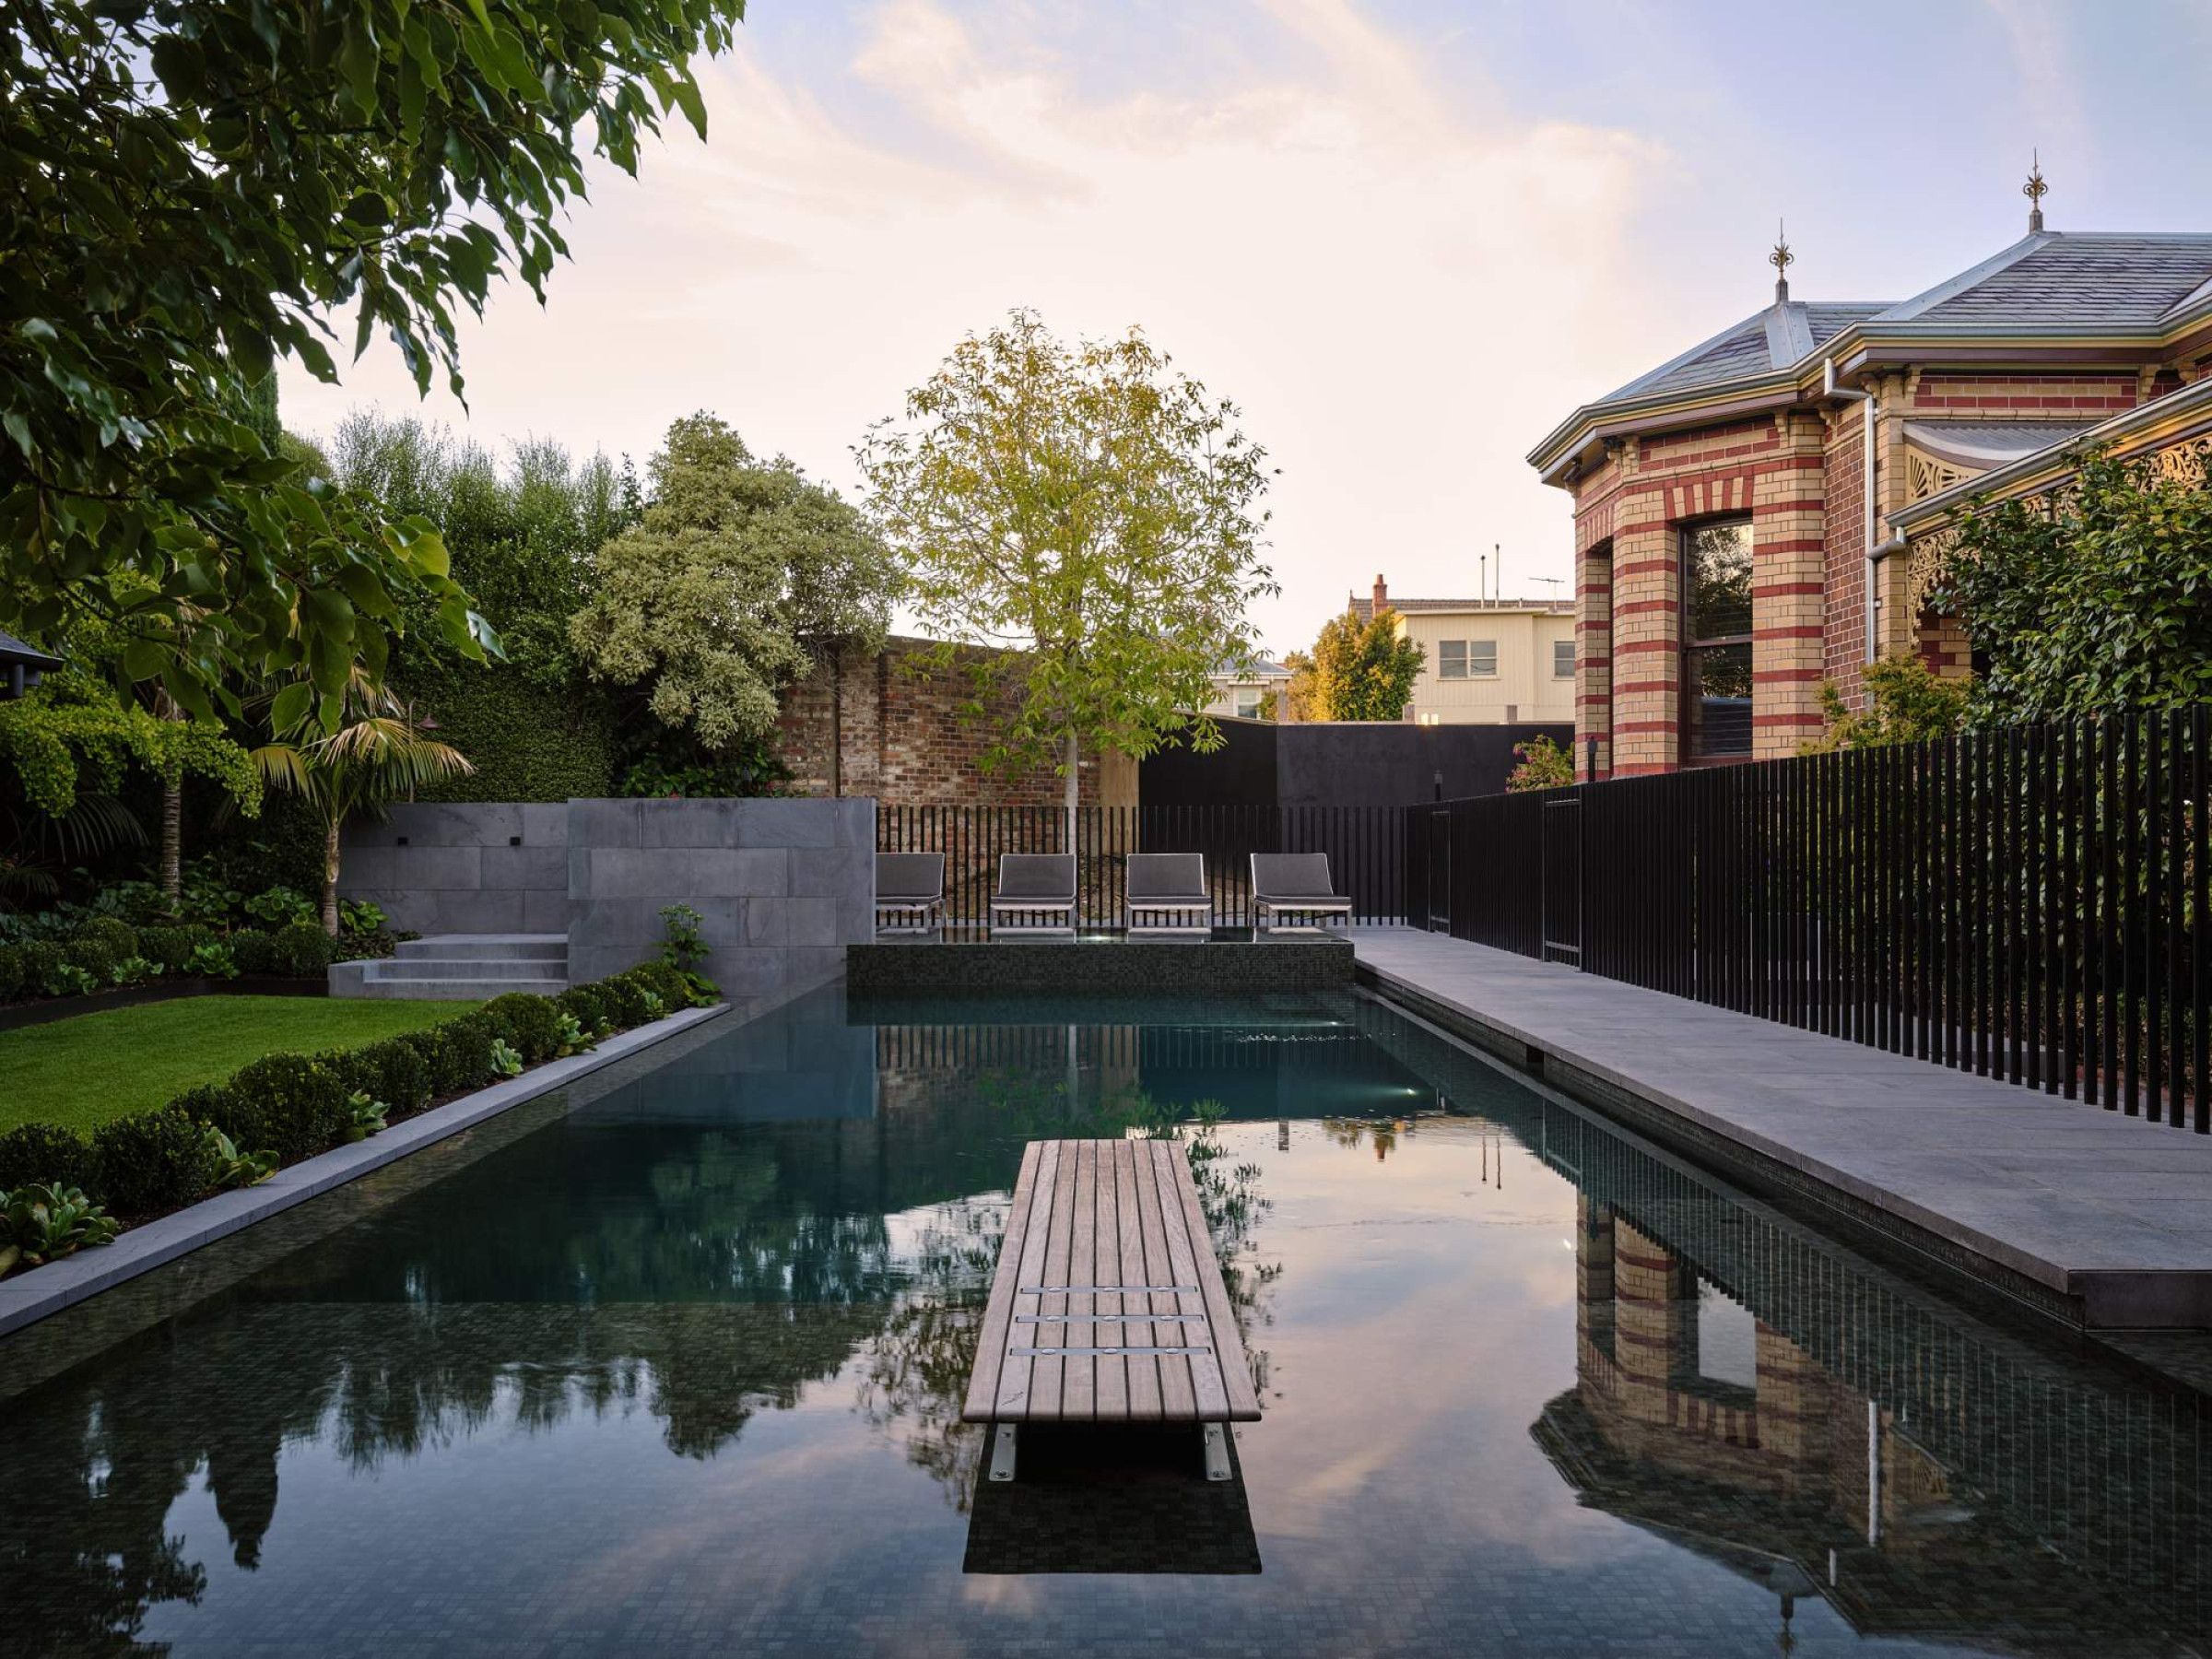
Arguably the most significant home in central Geelong, this heritage listed 1870s Victorian villa was a dame of the past who needed welcoming into the modern-day era. A multi-disciplinary build team overhauled the home and 1400 sqm landscape, featuring a show stopping infinity pool with wooden diving board and unique four-sided spillover spa.
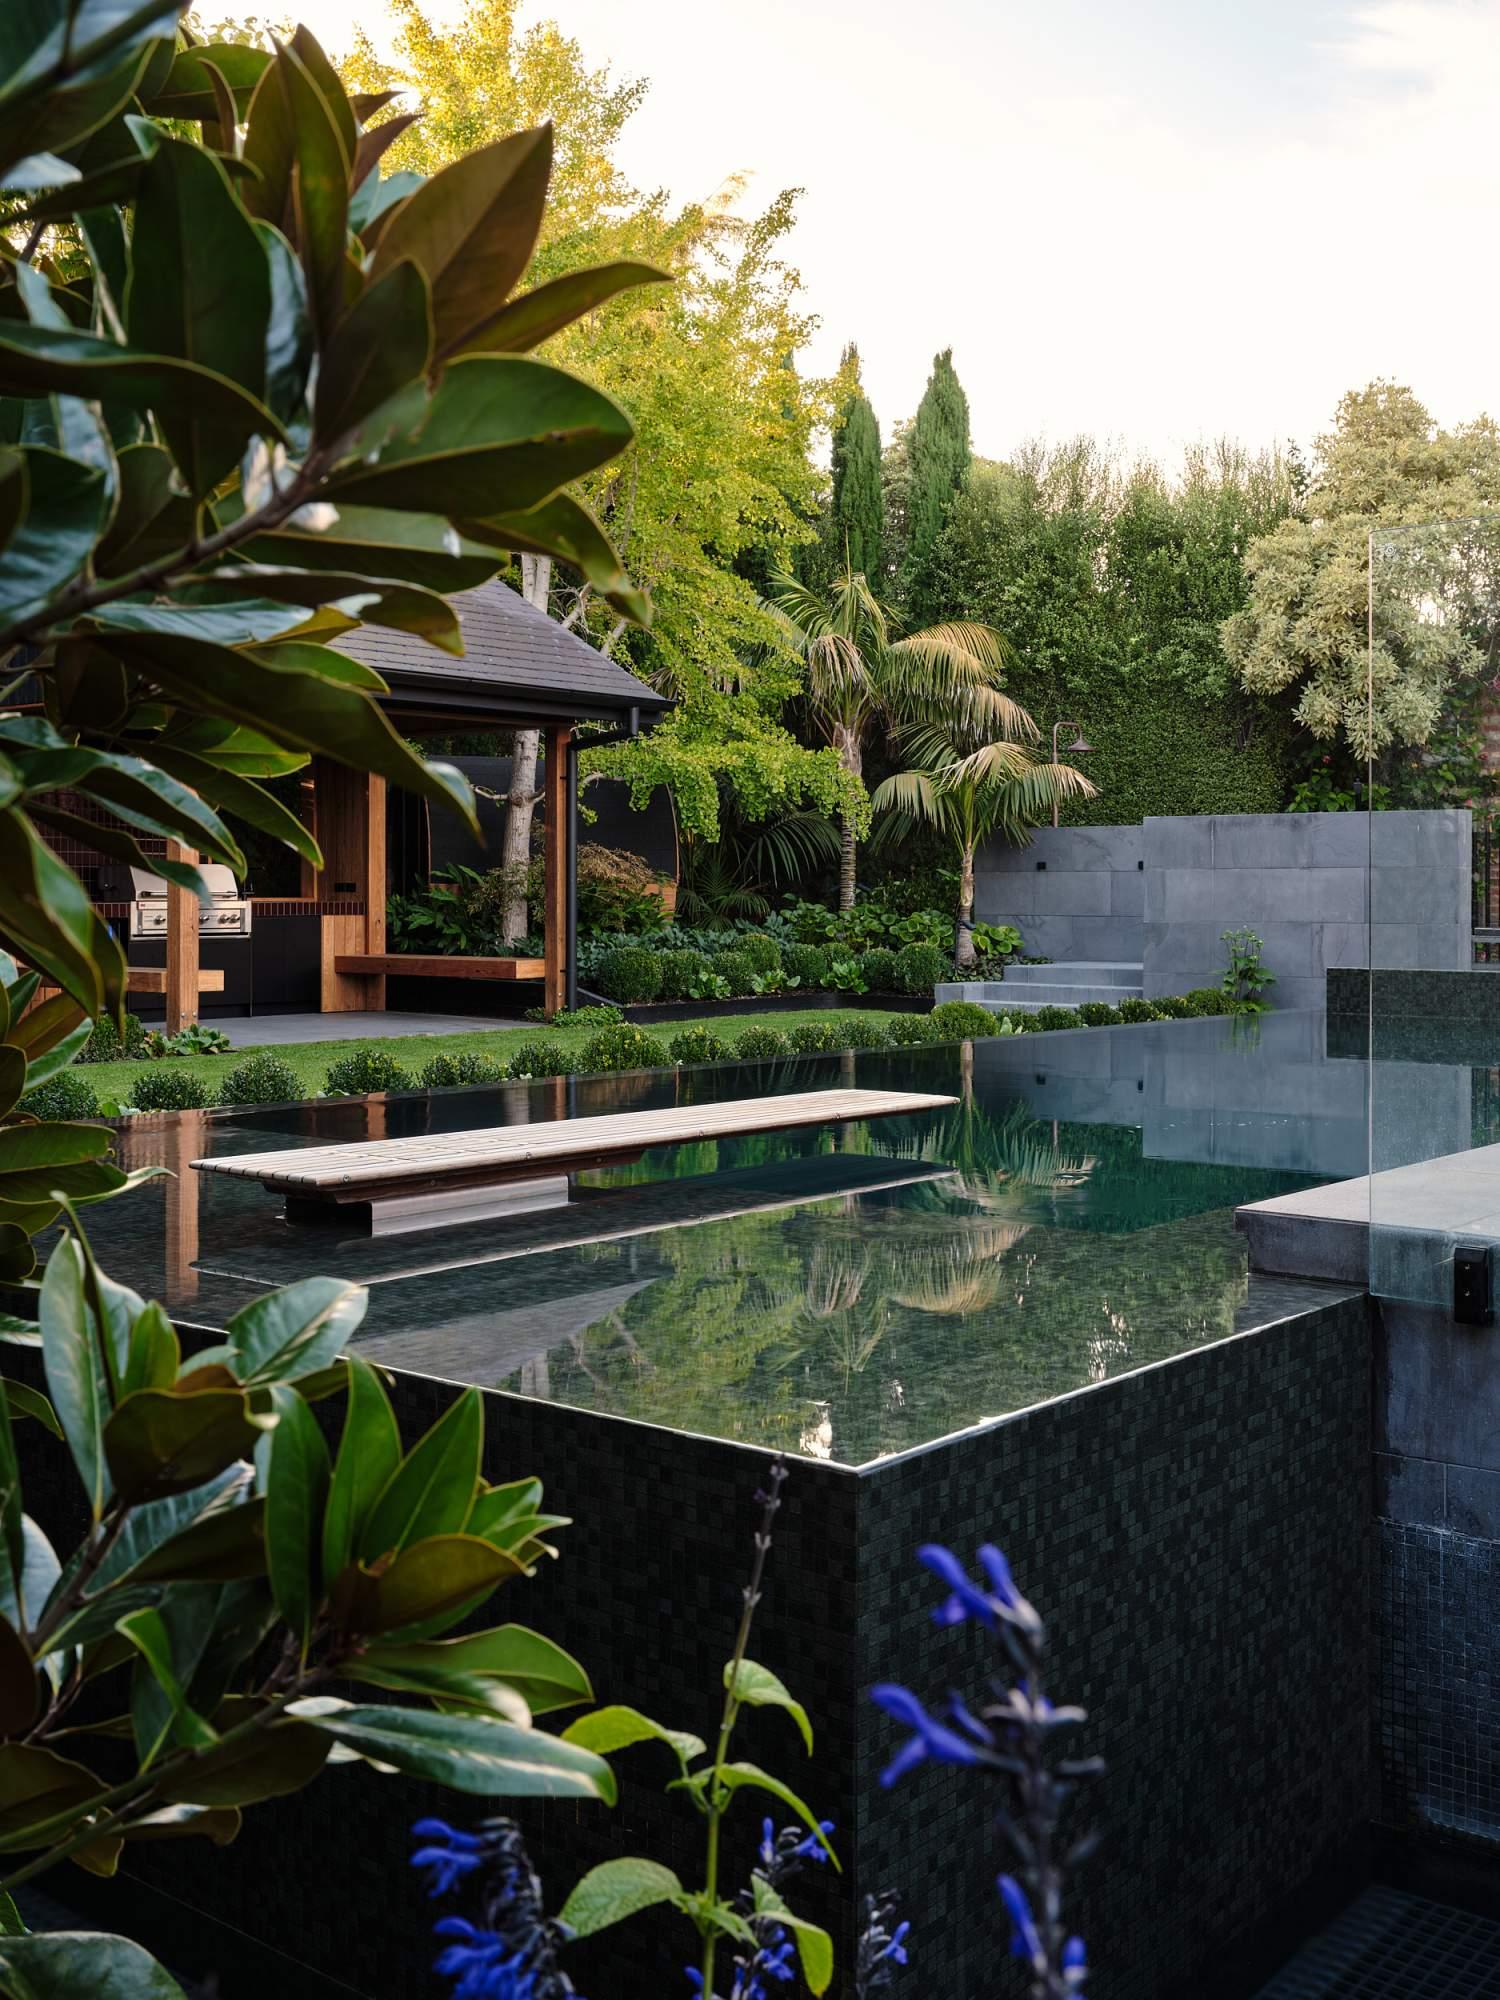
"The combination of the unique site and owner’s specific brief created an original pool and landscape concept that will never be repeated. The large pool with three-sided spillover edge is a unique and show-stopping feature of the landscape, along with the innovative four-sided infinity spa. The raised spa is where the owner often soaks at night, with a clear view of the outdoor TV where he enjoys watching sport.
The constant movement and sound of flowing water from the spa also creates a relaxing environment. The 8-foot wooden diving board chosen for its quality and beauty, was made from Brazilian hardwood and imported from Belgium from supplier Mikel Tube.
During early site works, two iconic pyramidal topiary hedges that had historically framed the garden were removed to accommodate the new pool. Rather than losing this visual reference, the design reinterpreted the historic garden feature through a pair of sculptural water elements. The resulting water features take the form of truncated pyramids clad in bluestone, positioned at the entrance to the pool garden. Water gently sheets down each face of the forms before collecting in a narrow trough below, creating both a visual and acoustic transition as visitors move from the formal garden into the pool landscape." - King's Gardens & Pools
Photo credit: Erik Holt Photography


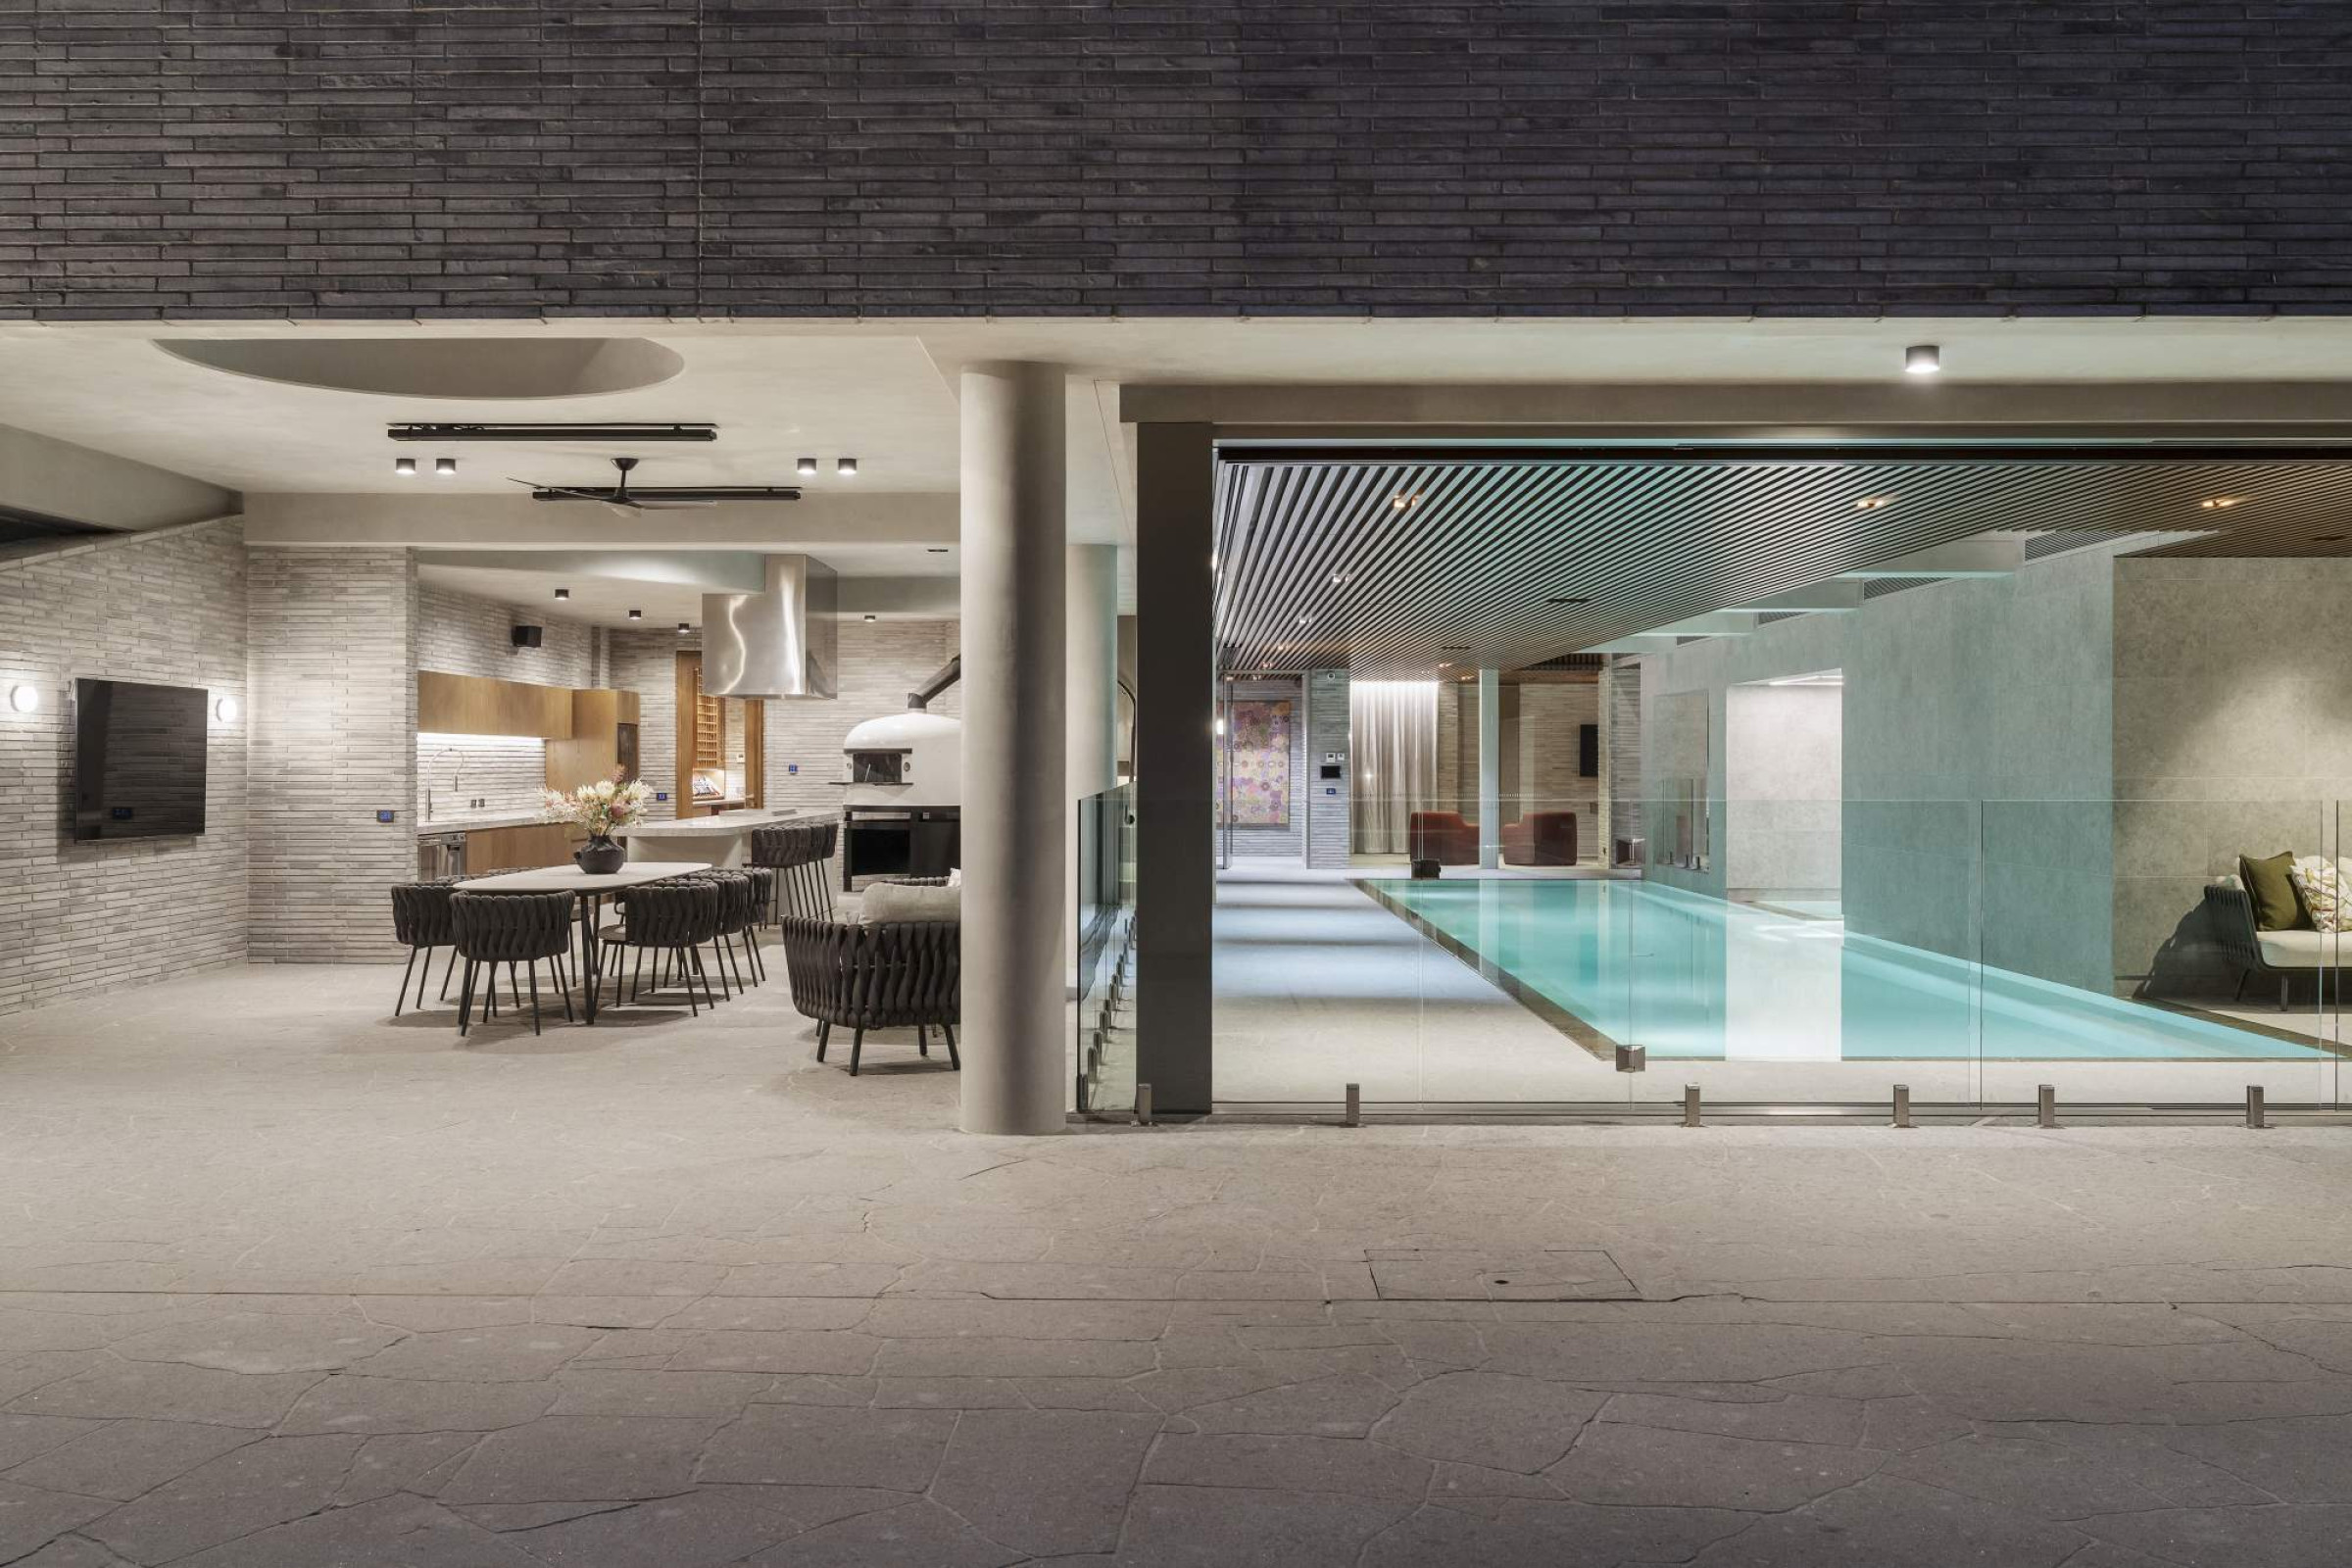
This pool is a fully integrated architectural element within a highly resolved residence. The project demanded precise structural coordination, exact level control and disciplined execution. Meticulous detailing at every junction was critical to the overall finish. The muted interior surfaces reinforce the calm, restrained aesthetic of the space. Technically complex and executed with precision, this project demonstrates TLC’s ability to deliver projects that meet exacting standards.
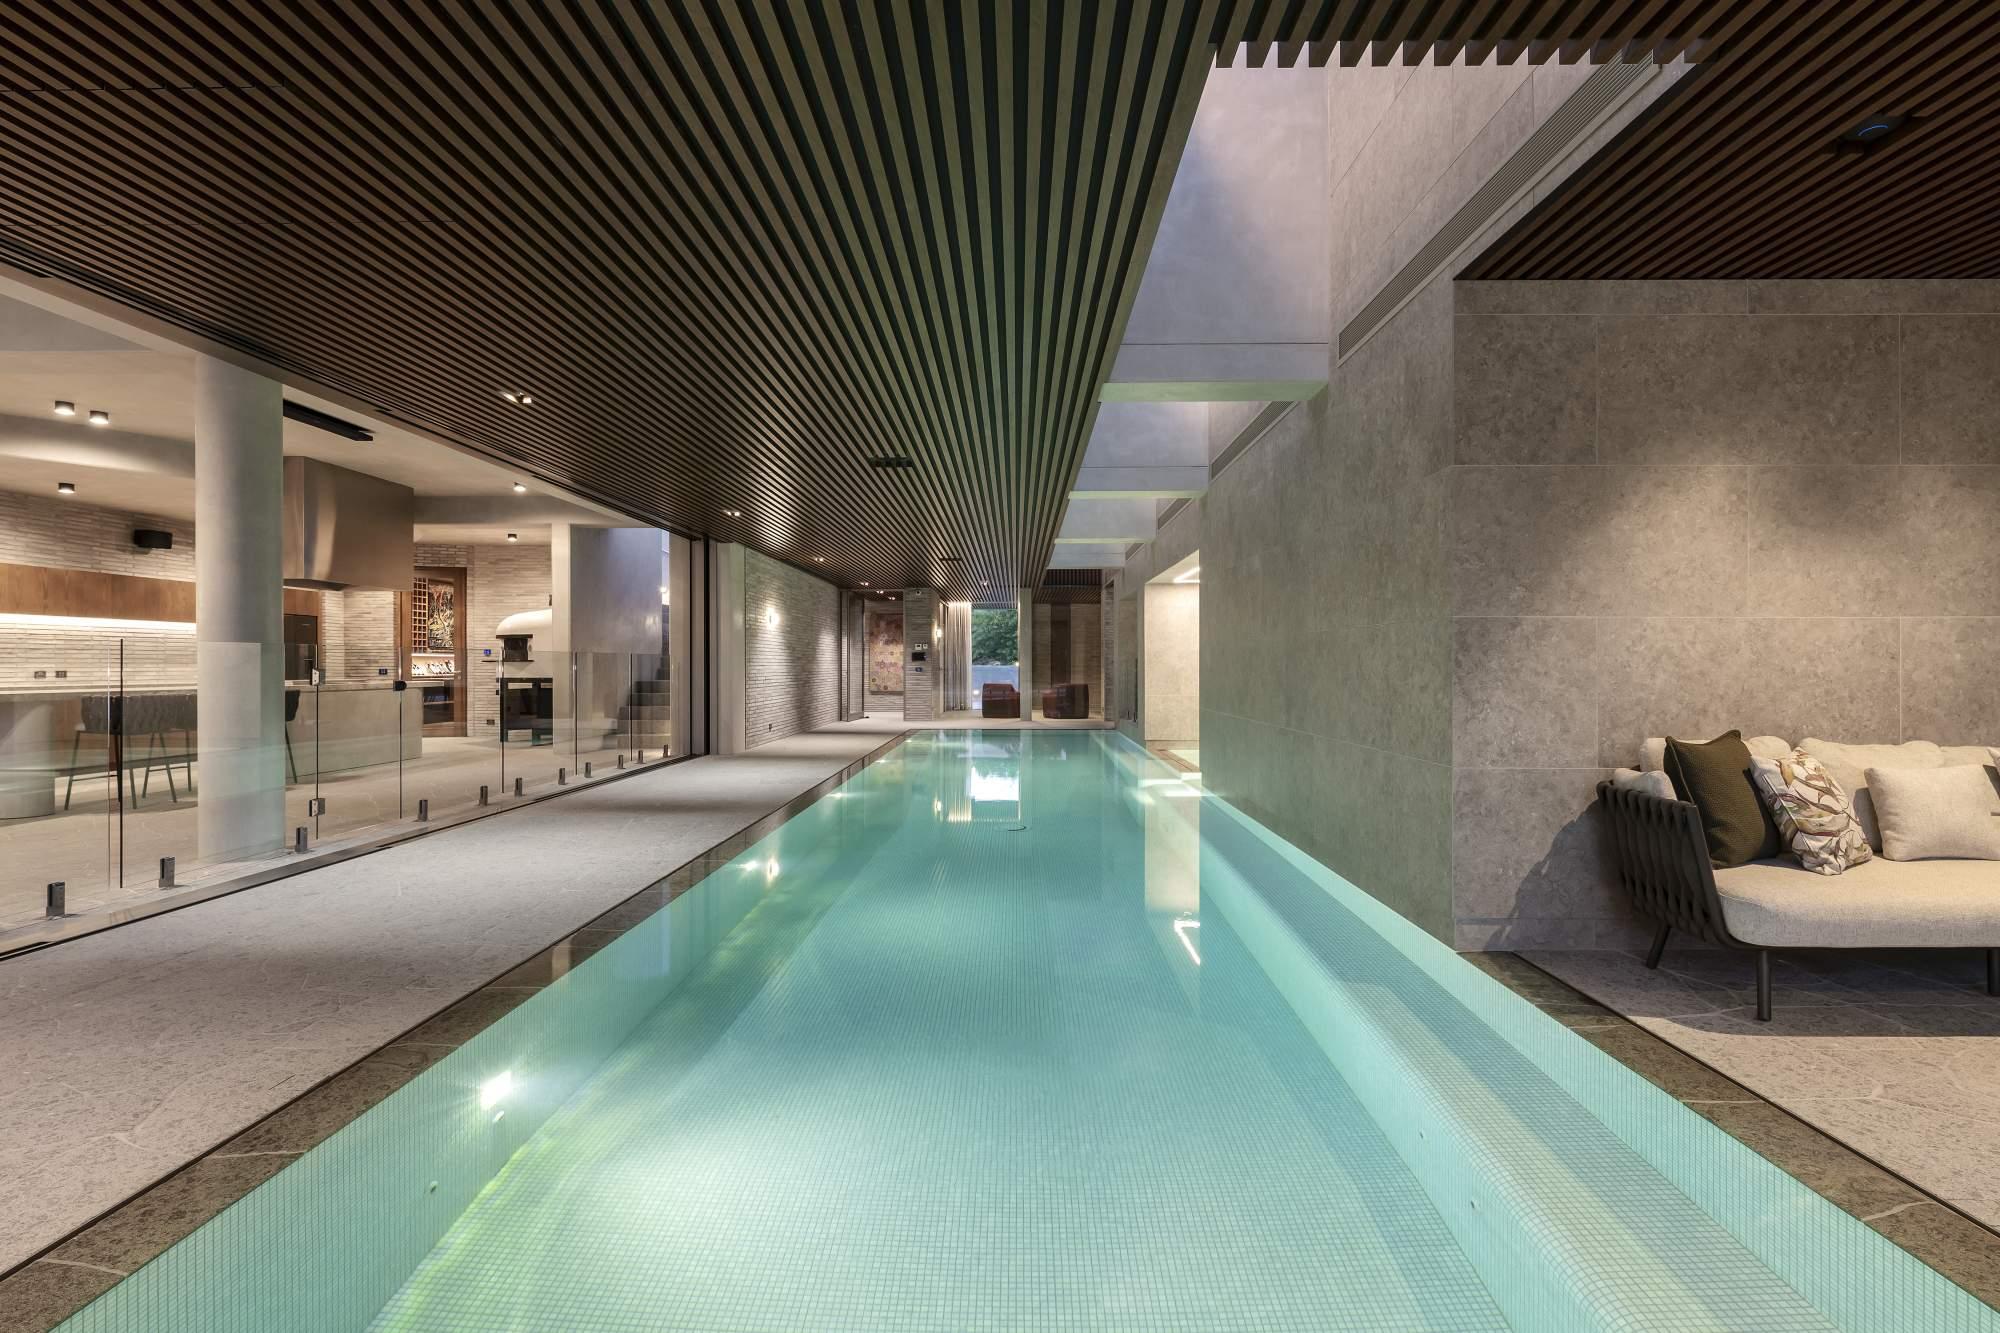
"There is so much that sets this project apart from others and creates such a lavish space. From the custom glass mosaics, the shadow lines where the pool and house meet, the wet deck and grout joins continuing from the paving into the wet deck, the change of tile material at water level, the bullnose detailing – each of these smallest of elements are collectively what takes this project to its own level." - TLC Pools
Photo credit: Mitch Lyons of Lyons Photography


This vibrant backyard retreat brings together fun, relaxation and entertaining in one cohesive design. Featuring a pool with an integrated waterslide, spa, aqua ledge loungers and multiple water features, the space is designed for both family enjoyment and social gatherings. Carefully integrated lighting, a fire pit and contemporary landscaping create atmosphere day and night, transforming the backyard into a complete outdoor living destination.
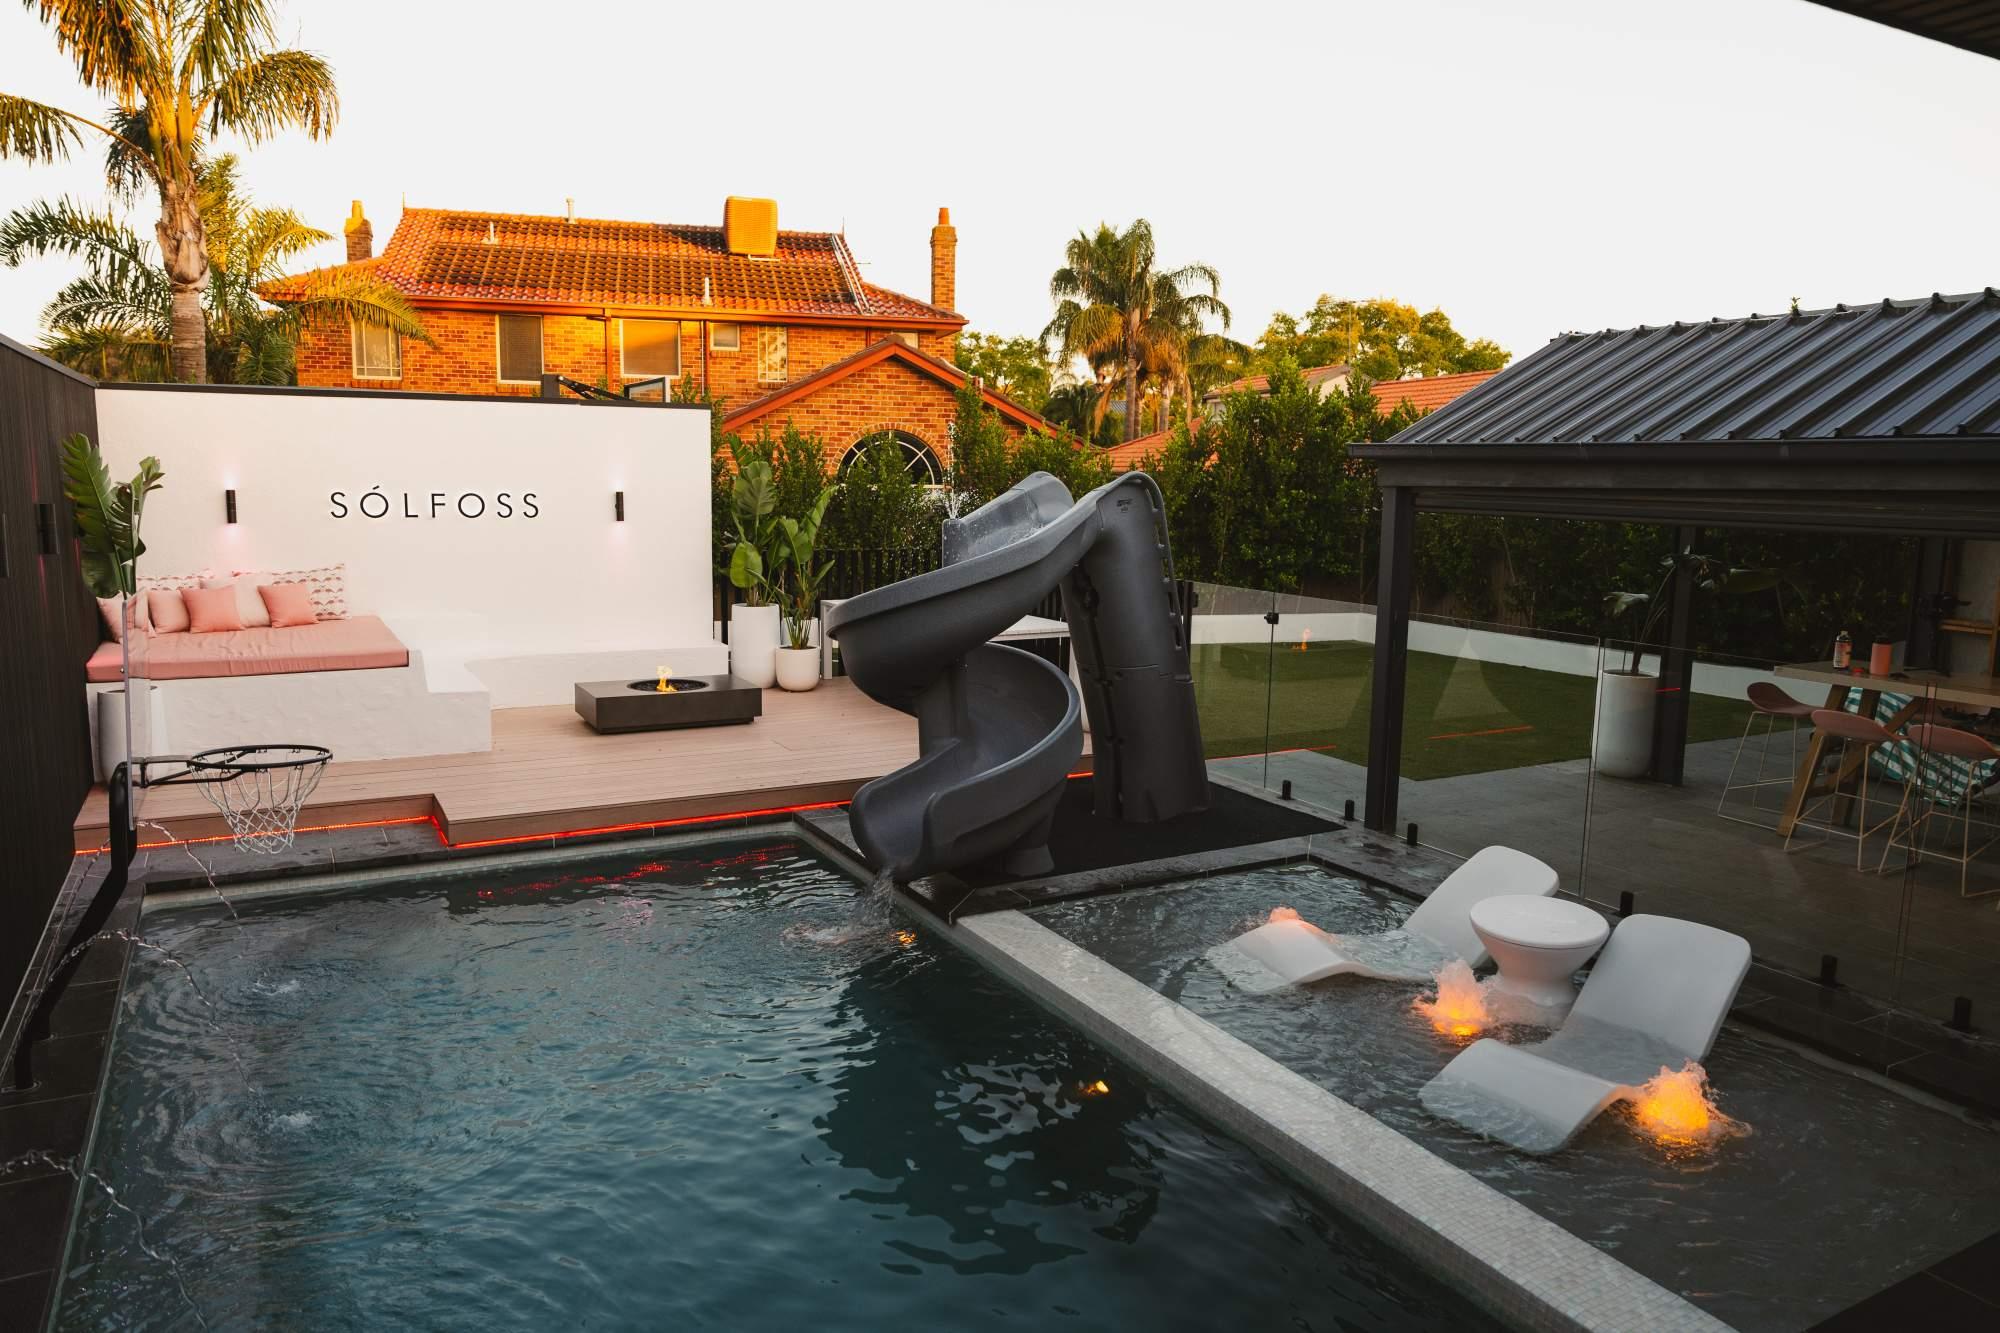
"Designed as the ultimate outdoor escape, this impressive backyard seamlessly blends recreation, comfort and style. A resort-inspired pool takes centre stage, complete with a waterslide, integrated spa, aqua ledge seating and striking water features. Thoughtfully planned entertaining zones, ambient lighting, a feature fire pit and modern landscaping enhance the experience, creating a versatile space that can be enjoyed from day through to night." - Endless Pools & Spas


This project showcases a sleek, modern 6m x 3m concrete pool expertly integrated into a challenging sloping backyard. Leisurescape overcame restricted access, site complexity, and previous contractor refusals to deliver a low-maintenance, visually striking outdoor oasis. Featuring premium internal finishes with 300mm-wide waterline glass tiles, frameless glass fencing, architectural rock steps, and a custom-built shed, the design balances style, functionality, and enduring quality.
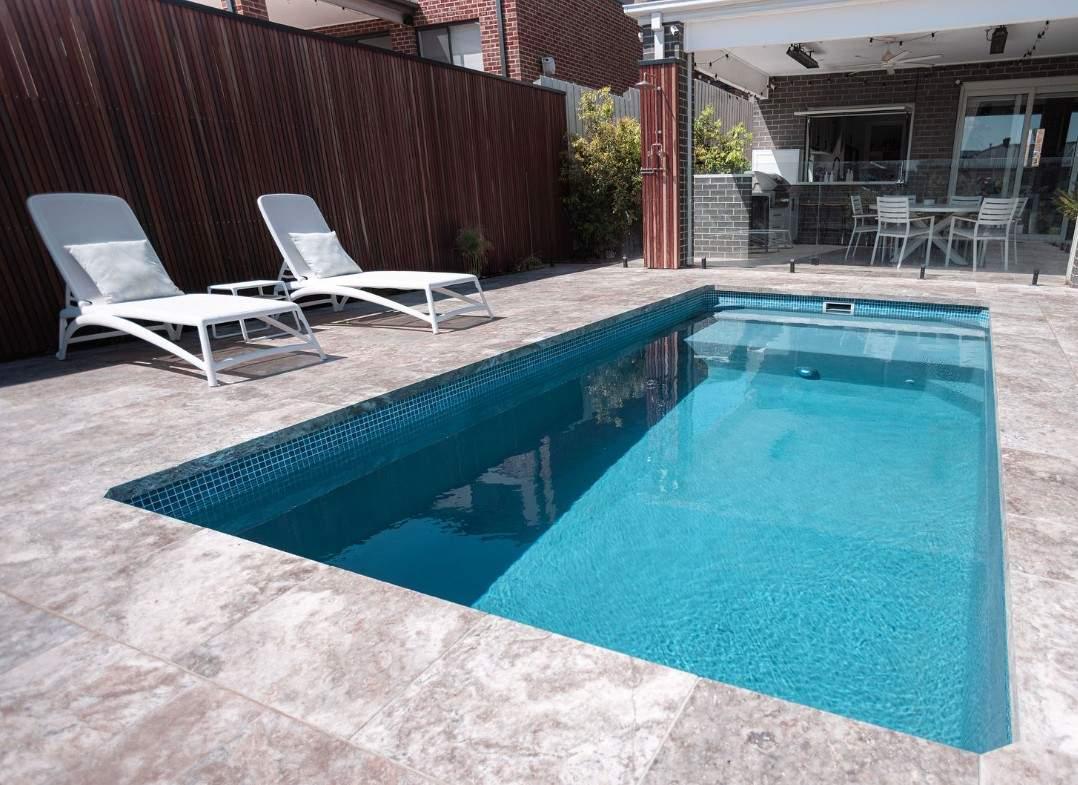
"The project achieves outstanding aesthetics through a careful balance of modern design, material selection, and seamless integration with the surrounding environment. The 6m x 3m rectangular concrete pool forms the central feature of the backyard, with clean lines and crisp edges accentuated by 300mm-wide waterline glass tiles, creating a sleek, contemporary look. The smooth concrete interior provides both visual appeal and comfort, while reflecting light to enhance the sense of space and sophistication. The pool’s design was tailored to the sloping site, with retaining walls and treated pine boundary fencing following the natural contours of the backyard.
The project demonstrates a considered relationship between built elements and natural features, creating a cohesive, low-maintenance backyard oasis. Every material, surface, and structural component was carefully selected and positioned to enhance the visual impact, highlight the pool’s geometry, and ensure the space feels integrated, elegant, and highly functional. The result is a visually striking, harmonious, and award-worthy backyard environment." Leisurescape Pools & Spas


Set high above the Barwon River, this project revitalises a 1970s concrete pool by retaining its original curved shell and integrating a new raised circular spa within the pool edge. Quartz crazy paving, native grasses and frameless glass fencing connect the pool terrace to its natural surroundings, while a pool house embedded into the hillside provides shelter.
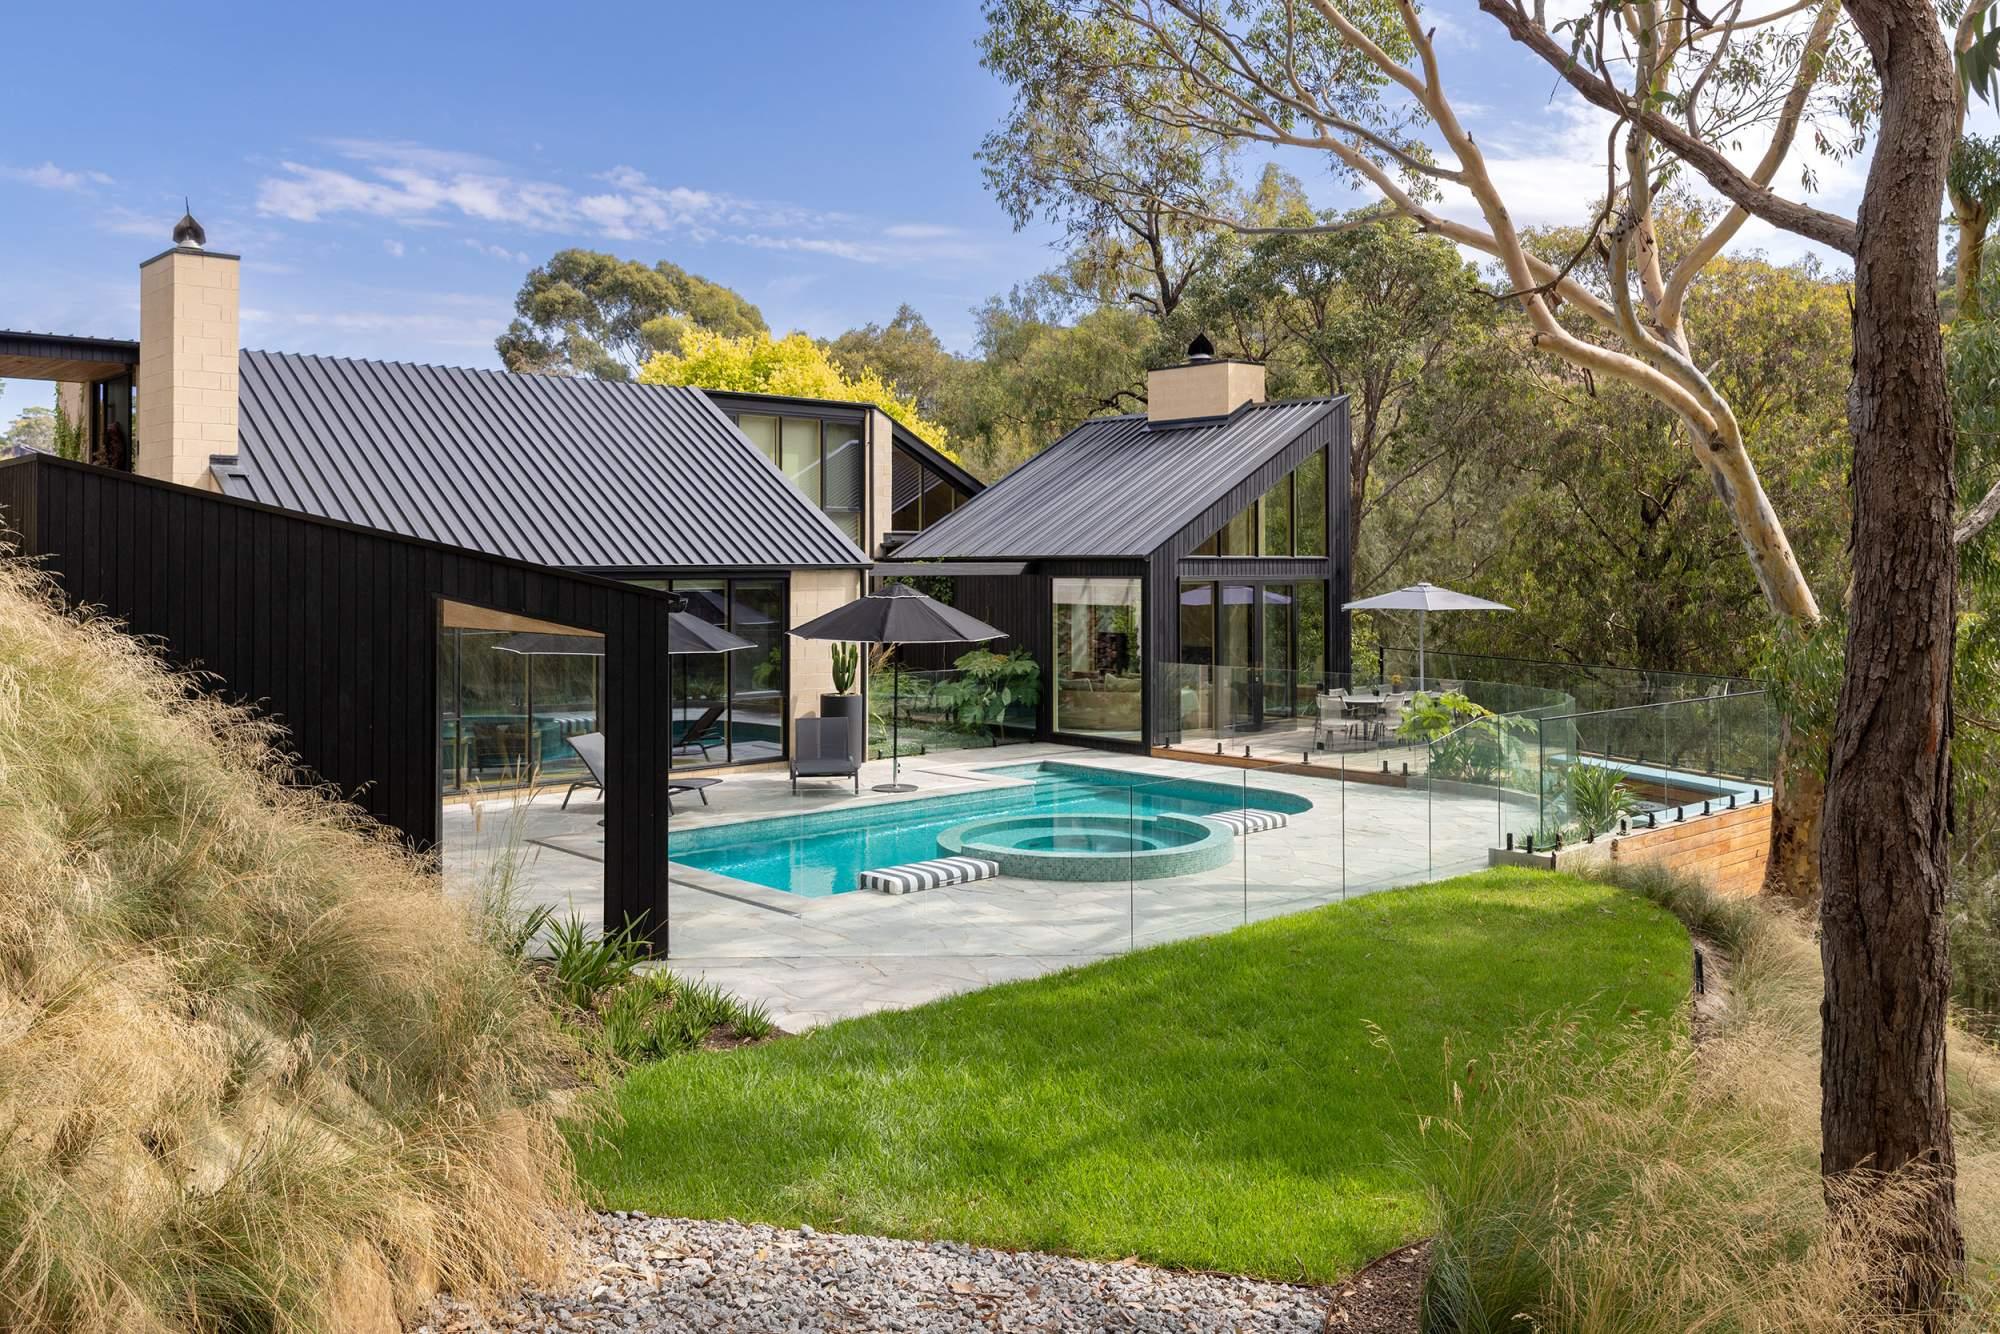
"The defining feature is the raised circular spa integrated within the existing curved pool, creating a sculptural focal point within the pool environment. The spa overflow detail references the movement of water in the nearby river. The project also retains the character of the original 1970s pool by preserving its curved shell rather than replacing it. The pool and spa are fully retiled so both appear as one cohesive structure. Quartz crazy paving wraps the pool terrace and continues into the pool house, creating visual continuity between architecture and landscape. Berms planted with indigenous Poa grasses frame the pool area, while native grasses extend down the hillside toward the river." King's Gardens & Pools
Photo credit: Simon Griffiths


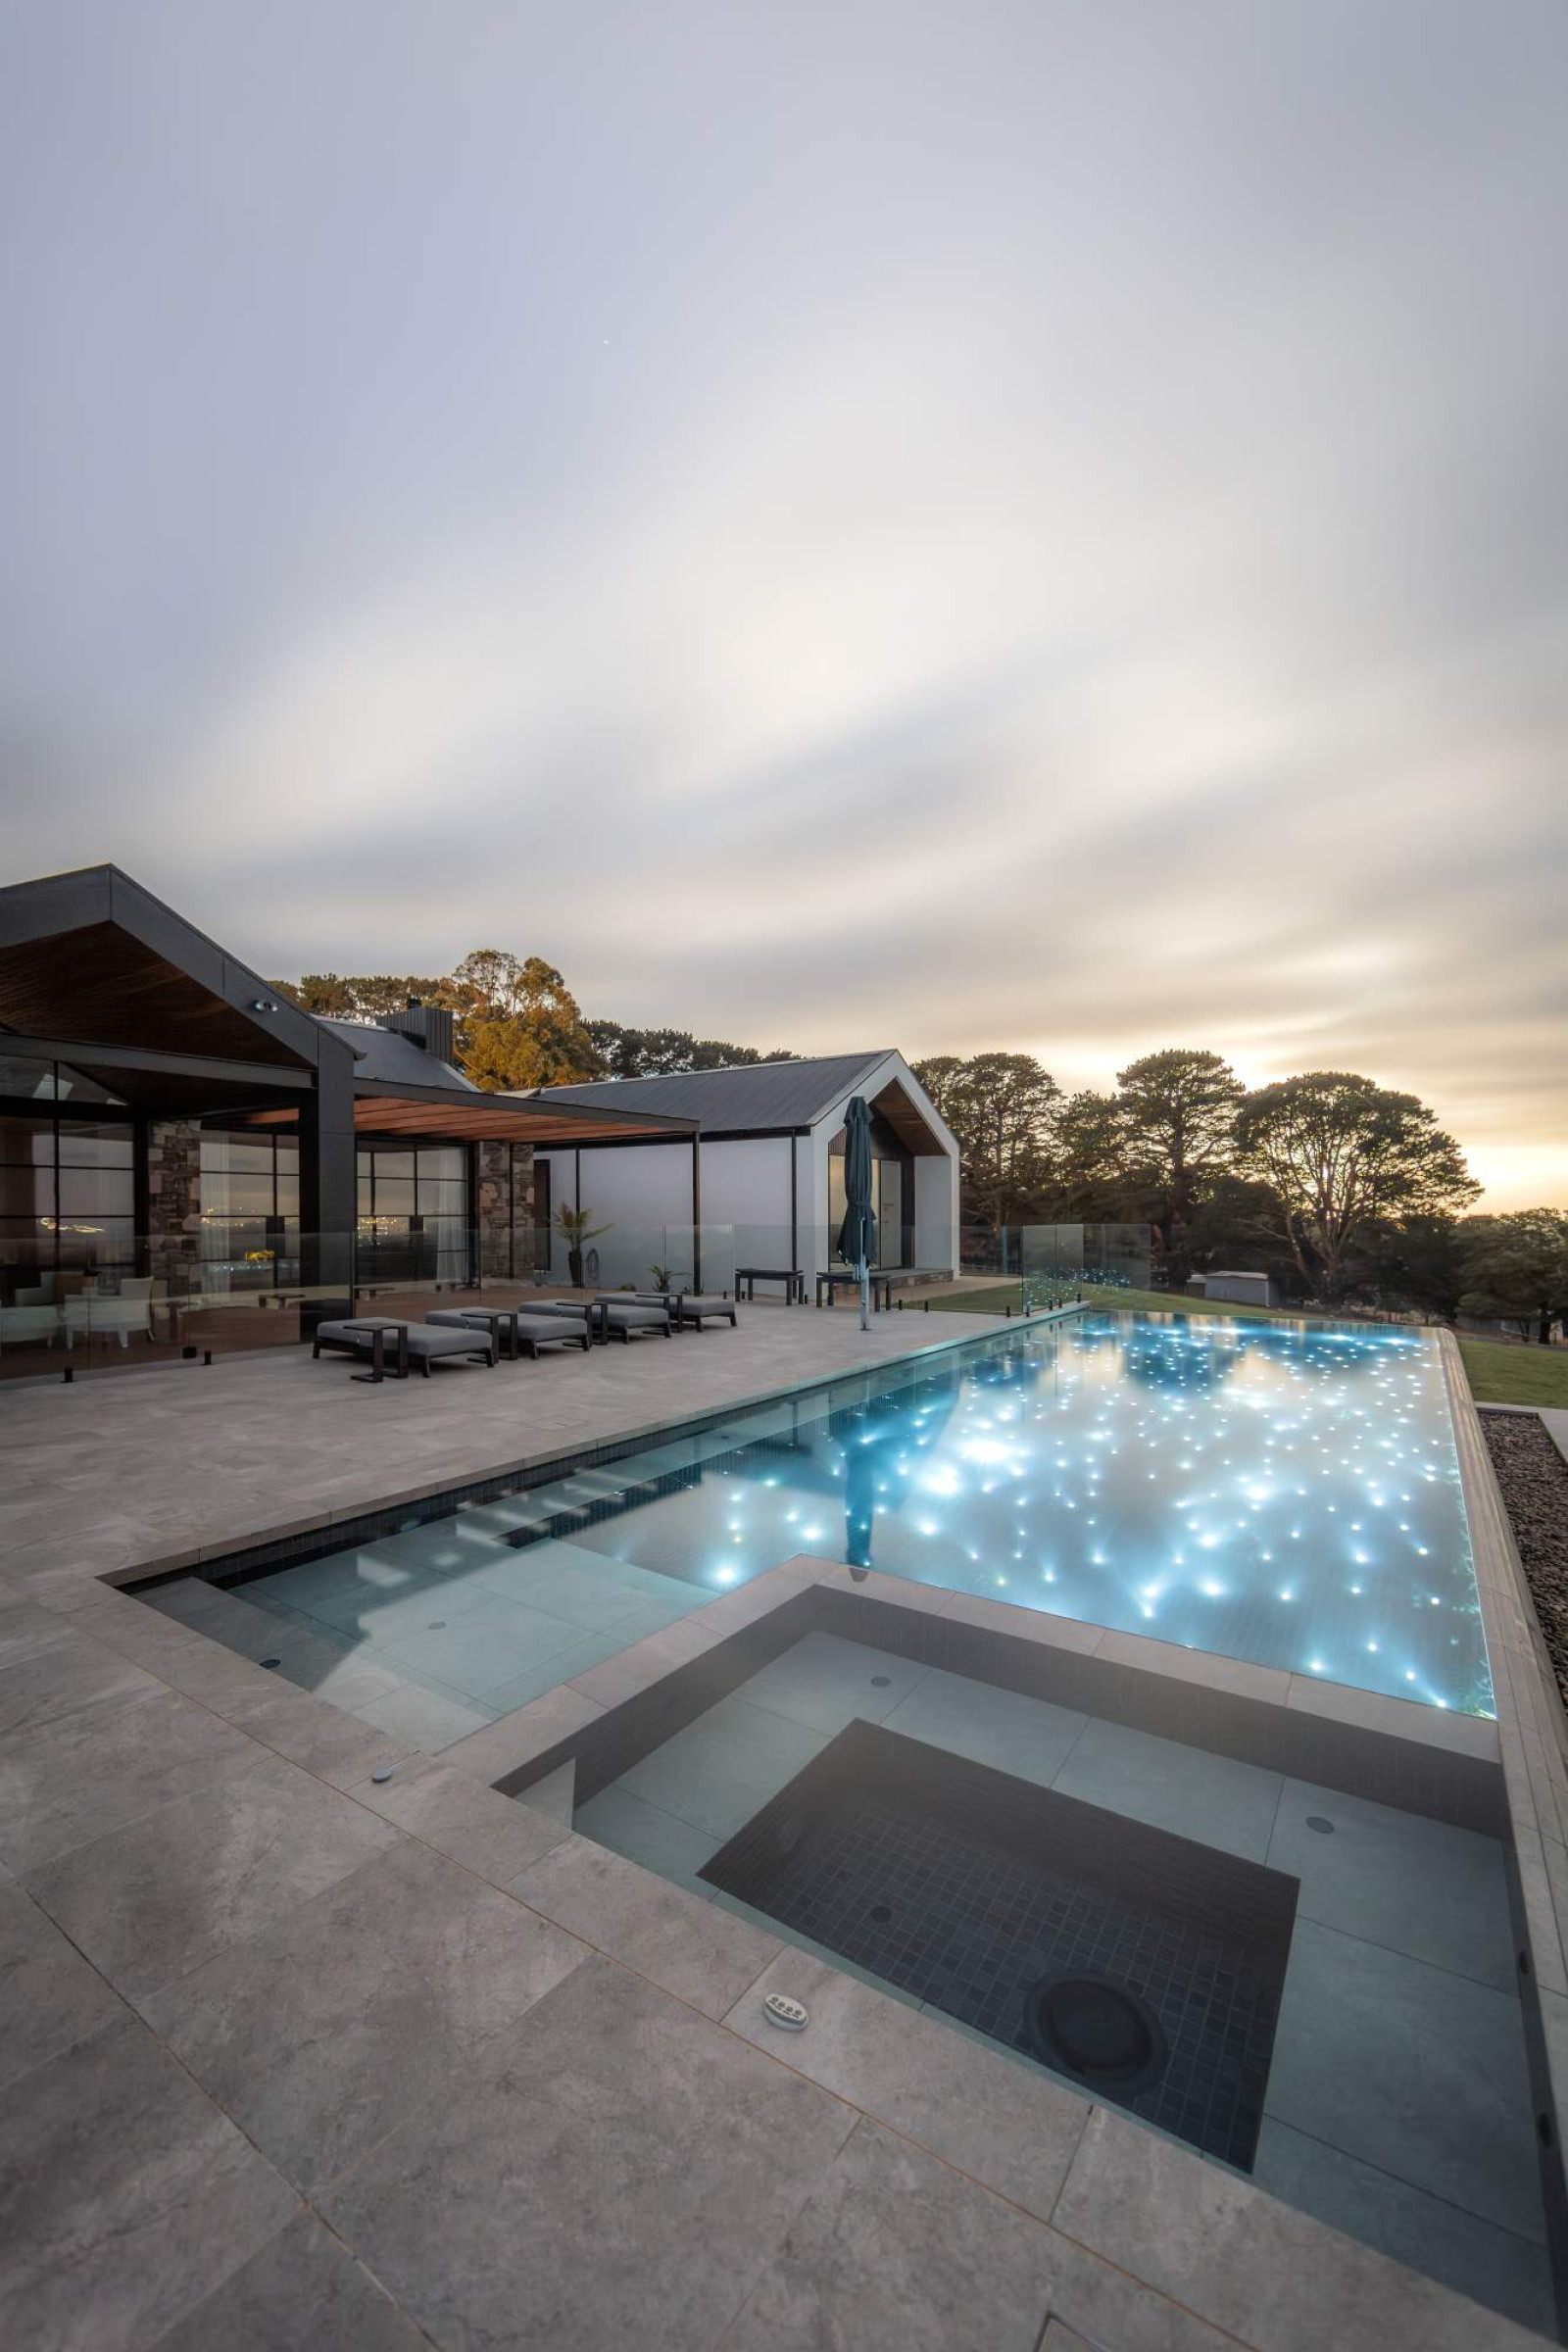
Set within a stunning rural landscape, this striking pool showcases the magic of StarEFX starlight lighting. By day, the clean architectural design and refined material palette create a sophisticated outdoor retreat. By night, hundreds of delicate lights twinkle beneath the water’s surface, transforming the pool into a mesmerising underwater sky and delivering a truly unique swimming and entertaining experience.
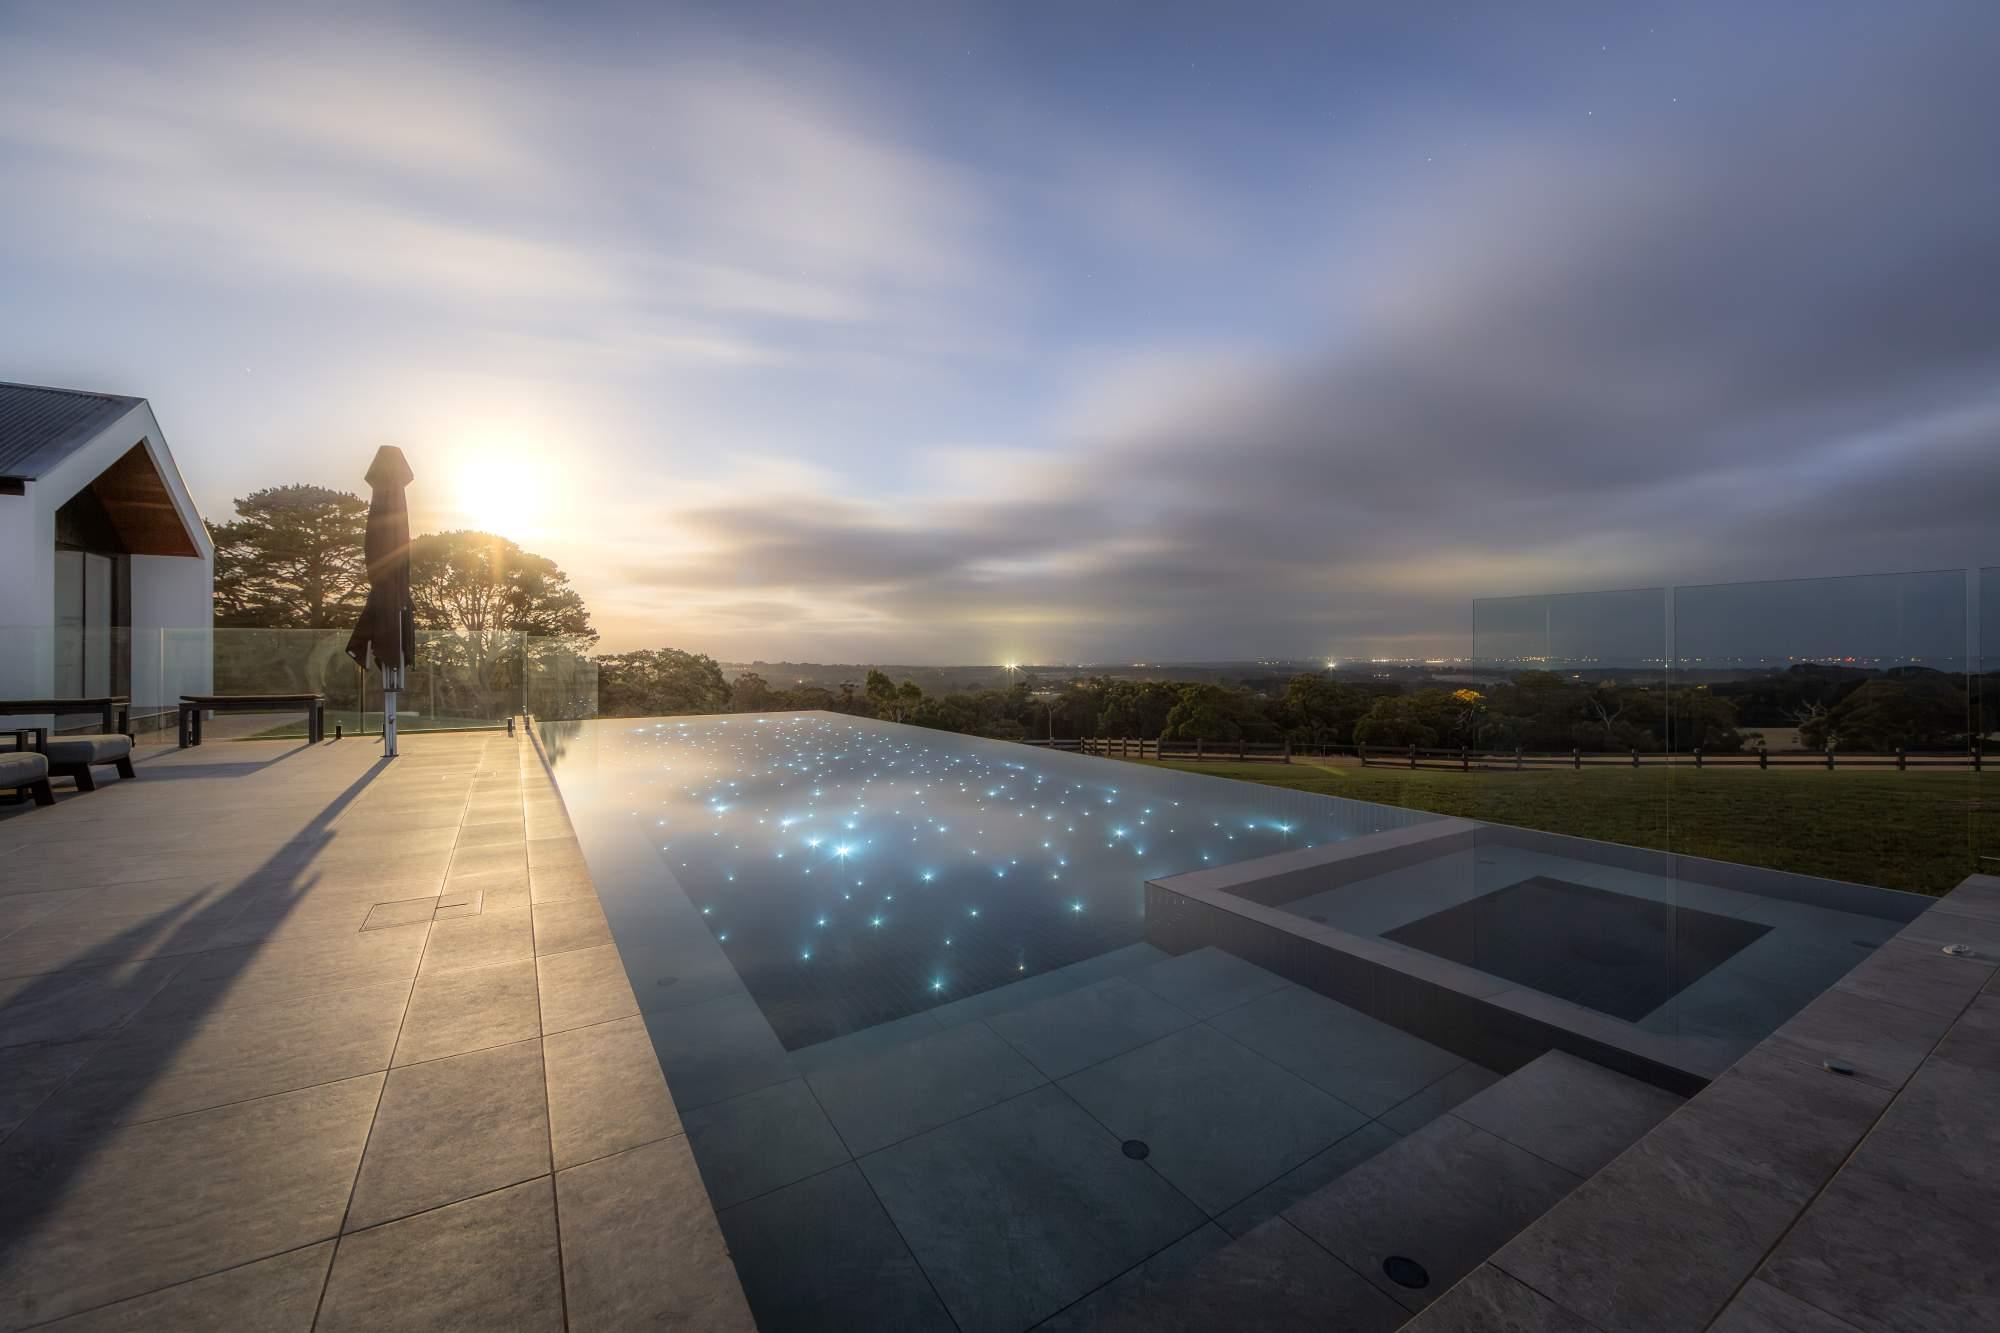
"The project distinguishes itself through the integration of innovative lighting, refined simplicity, and a strong visual connection to its rural surroundings. Rather than relying on complex architectural forms, the design focuses on a carefully balanced composition where subtle detailing and experiential features elevate the pool into a unique space. The most distinctive feature is the StarEFX fibre-optic starlight system integrated throughout the pool floor. Each light point was strategically positioned to create the effect of a natural “canopy of stars” beneath the water’s surface. When illuminated at night, the pool transforms into a shimmering constellation, delivering an immersive visual experience that reflects the expansive rural night sky. This feature introduces a sense of atmosphere and tranquillity rarely seen in residential pools.
What truly sets the project apart is the combination of technical innovation and quiet elegance. While the pool appears effortless and calm, it required significant planning, precision, and craftsmanship to seamlessly integrate the lighting, finishes, and structural elements. The result is a pool that delivers a memorable sensory experience both day and night." Aquarius Pools
Photo credit: Nathan Penhall Photography



Axis & Arc is a sculptural pool environment that blends precision with fluidity. A 25-metre lap lane establishes a disciplined architectural axis dedicated to fitness swimming, while a curved freeform leisure basin with integrated spa introduces a softer, free-flowing space for relaxation and family recreation.
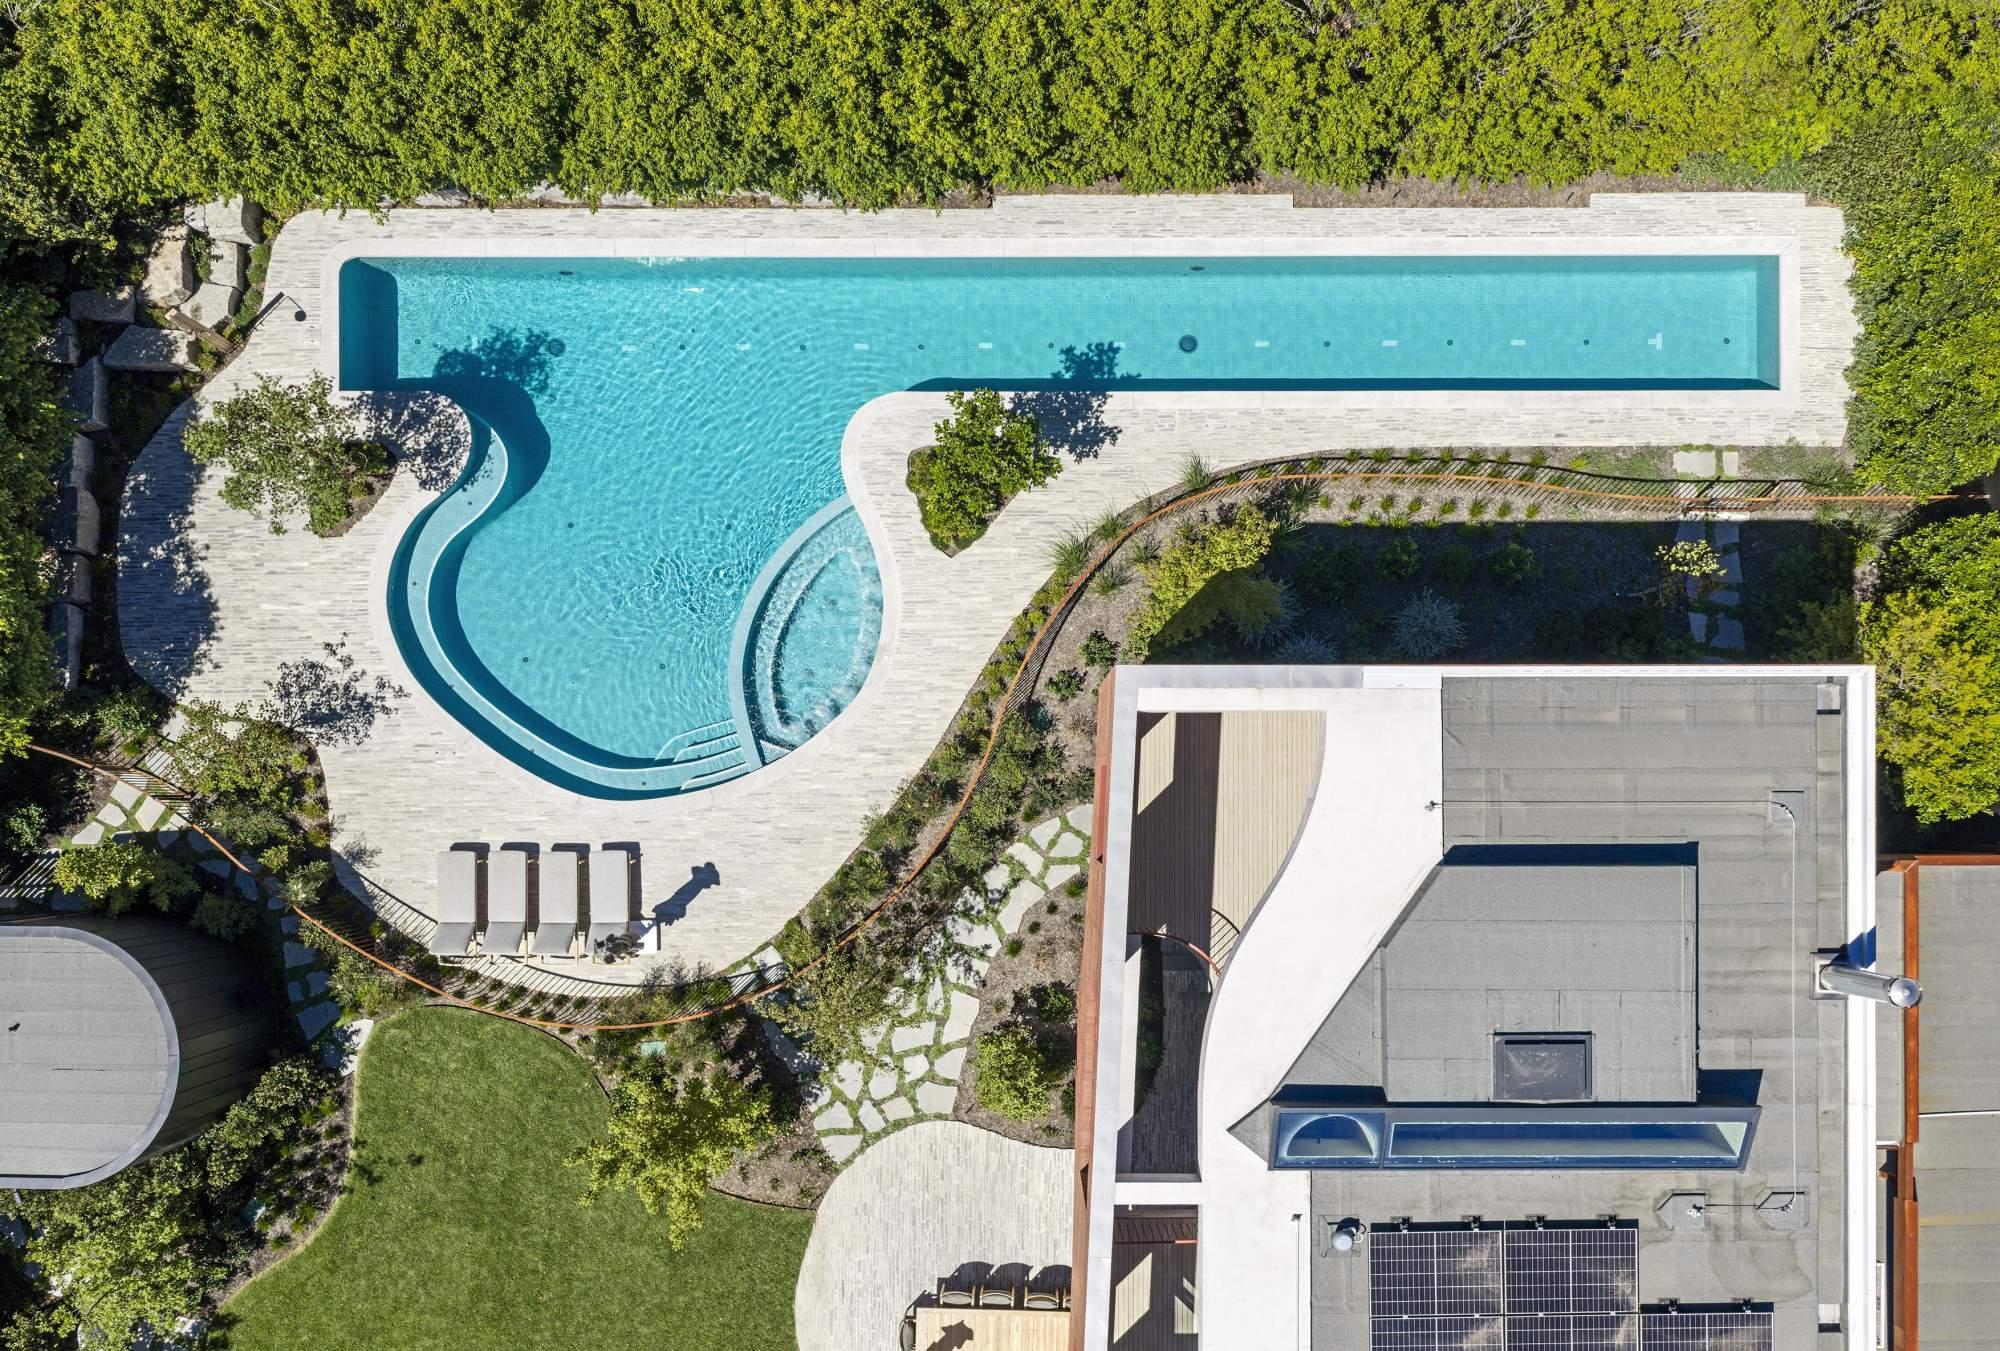
"The pool was designed as a natural extension of the home and surrounding landscape rather than a standalone feature. The long linear lap lane establishes a strong architectural axis within the outdoor space, while the freeform leisure basin introduces a softer sculptural form that complements the surrounding garden.
A restrained palette of stone paving, brick elements and layered planting integrates the pool with the broader landscape and softens the transition between built and natural elements. Curved planting beds reinforce the geometry of the circular basin and help visually anchor the pool within the garden. The result is a balanced composition where water, architecture and landscape work together harmoniously." Award Pools & Spas
Photo credit: Patrick Redmond


Transforming a challenging site into a stunning backyard retreat, our recent vinyl-lined pool project in Black Rock is a great example of smart planning and expert craftsmanship. With tight access and limited entry points, the build required careful logistics, specialised equipment, and a highly coordinated team to deliver materials and complete the installation without compromising the surrounding property.
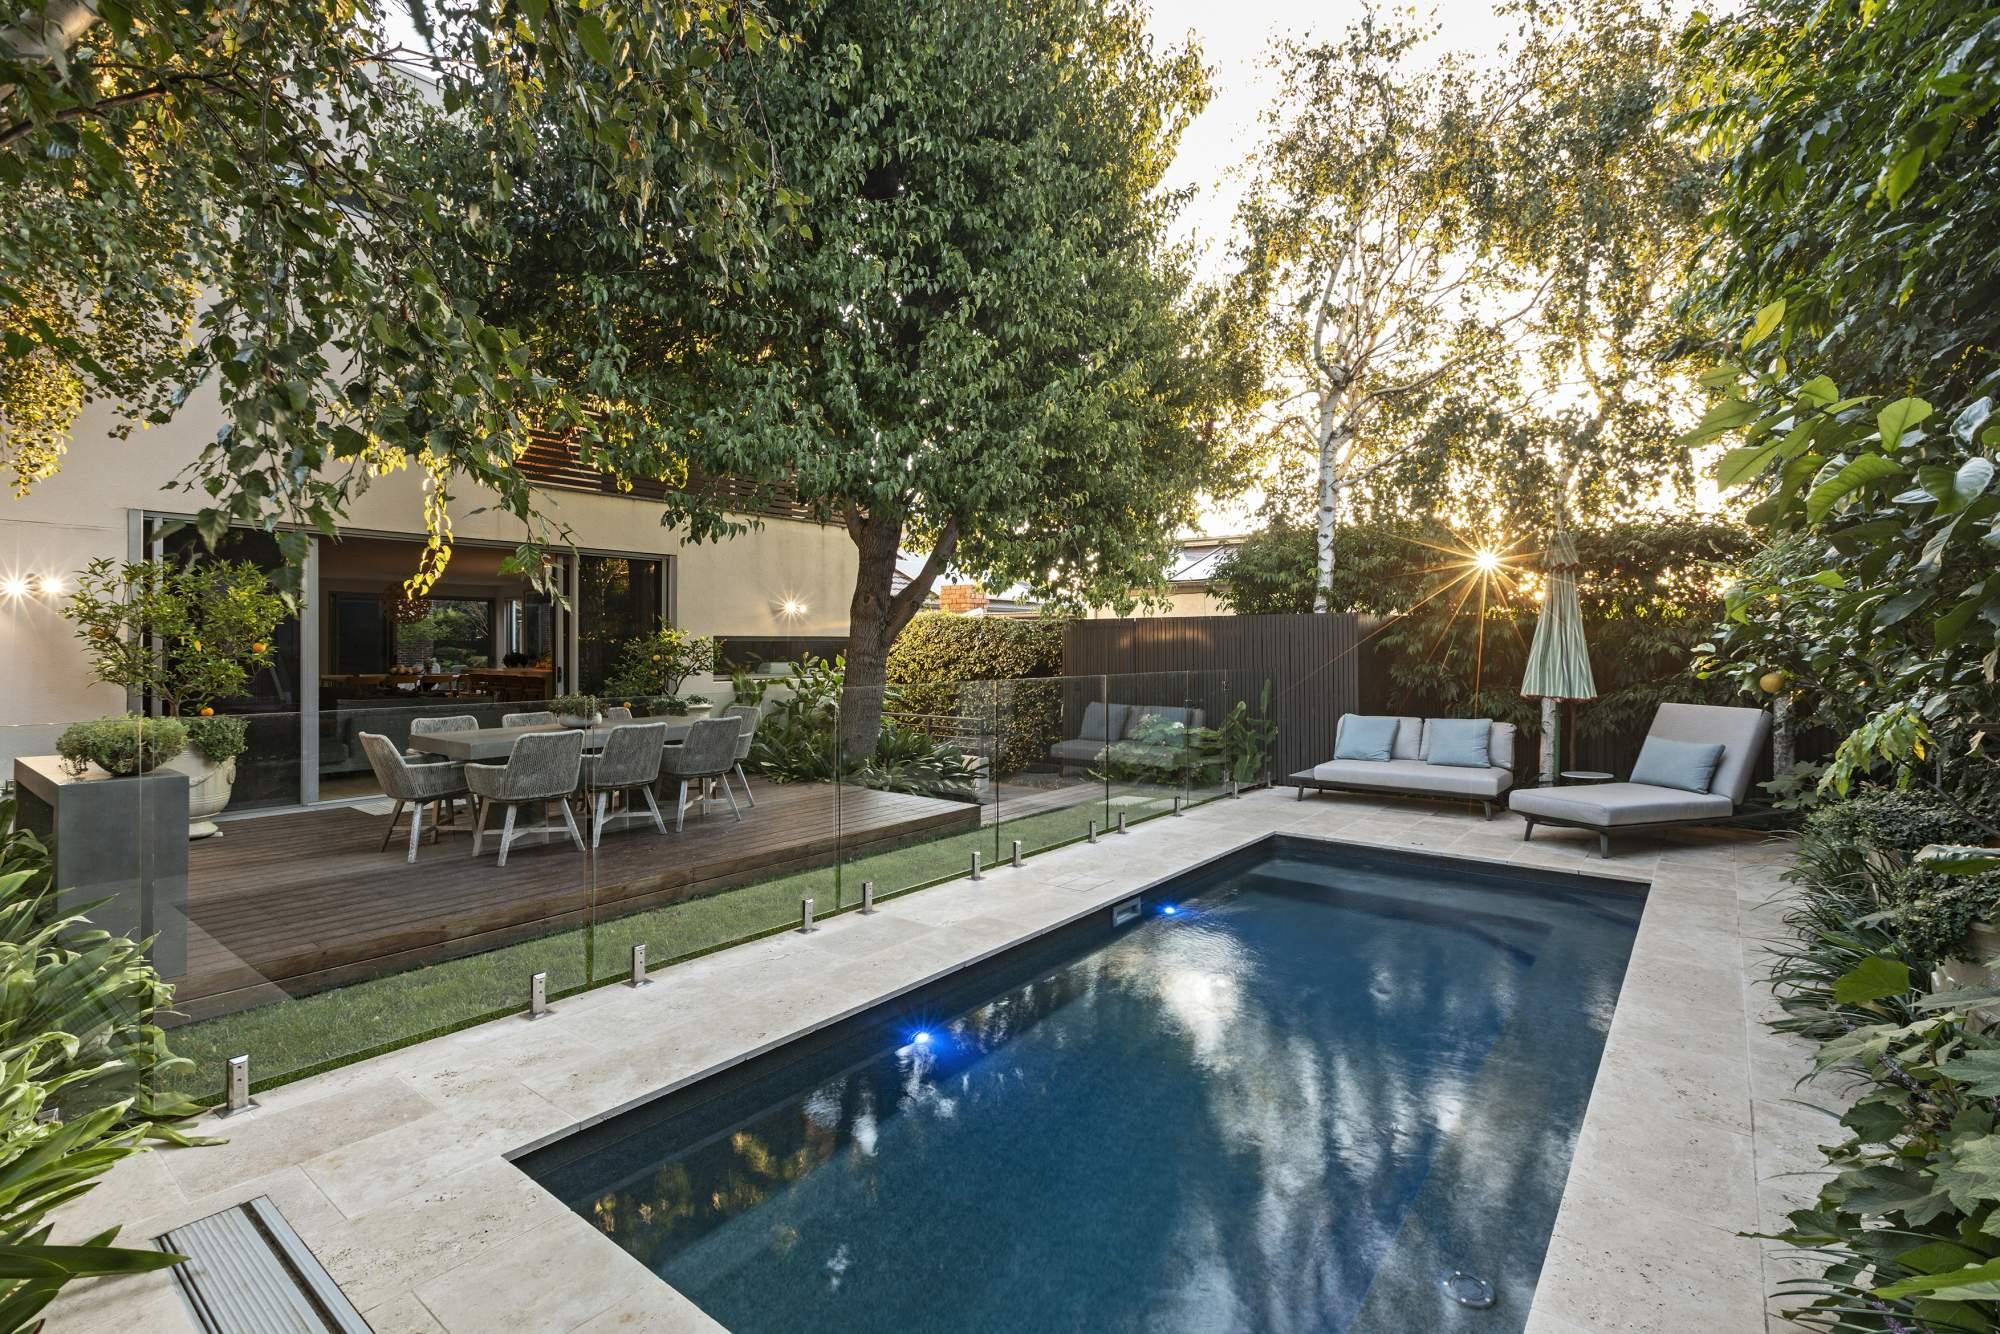
"Set within an established Black Rock garden, this elegant 6m x 2.5m vinyl-lined pool has been thoughtfully designed to blend seamlessly with its surroundings. A striking Dark Kiama liner paired with warm sandstone paving creates a natural yet contemporary aesthetic, while the carefully considered step design and depths maximise functionality and enjoyment.
Despite extremely challenging site access requiring excavation and materials to be transported through an underground carpark and up a staircase, the project was completed through meticulous planning, innovative problem-solving and exceptional craftsmanship. Enhanced with premium features including in-floor cleaning, an integrated blanket box, ioniser, media filter and LED lighting, the finished pool delivers a beautiful, low-maintenance outdoor retreat that complements both the home and landscape." Albatros Pools
Photo credit: Patrick Redmond


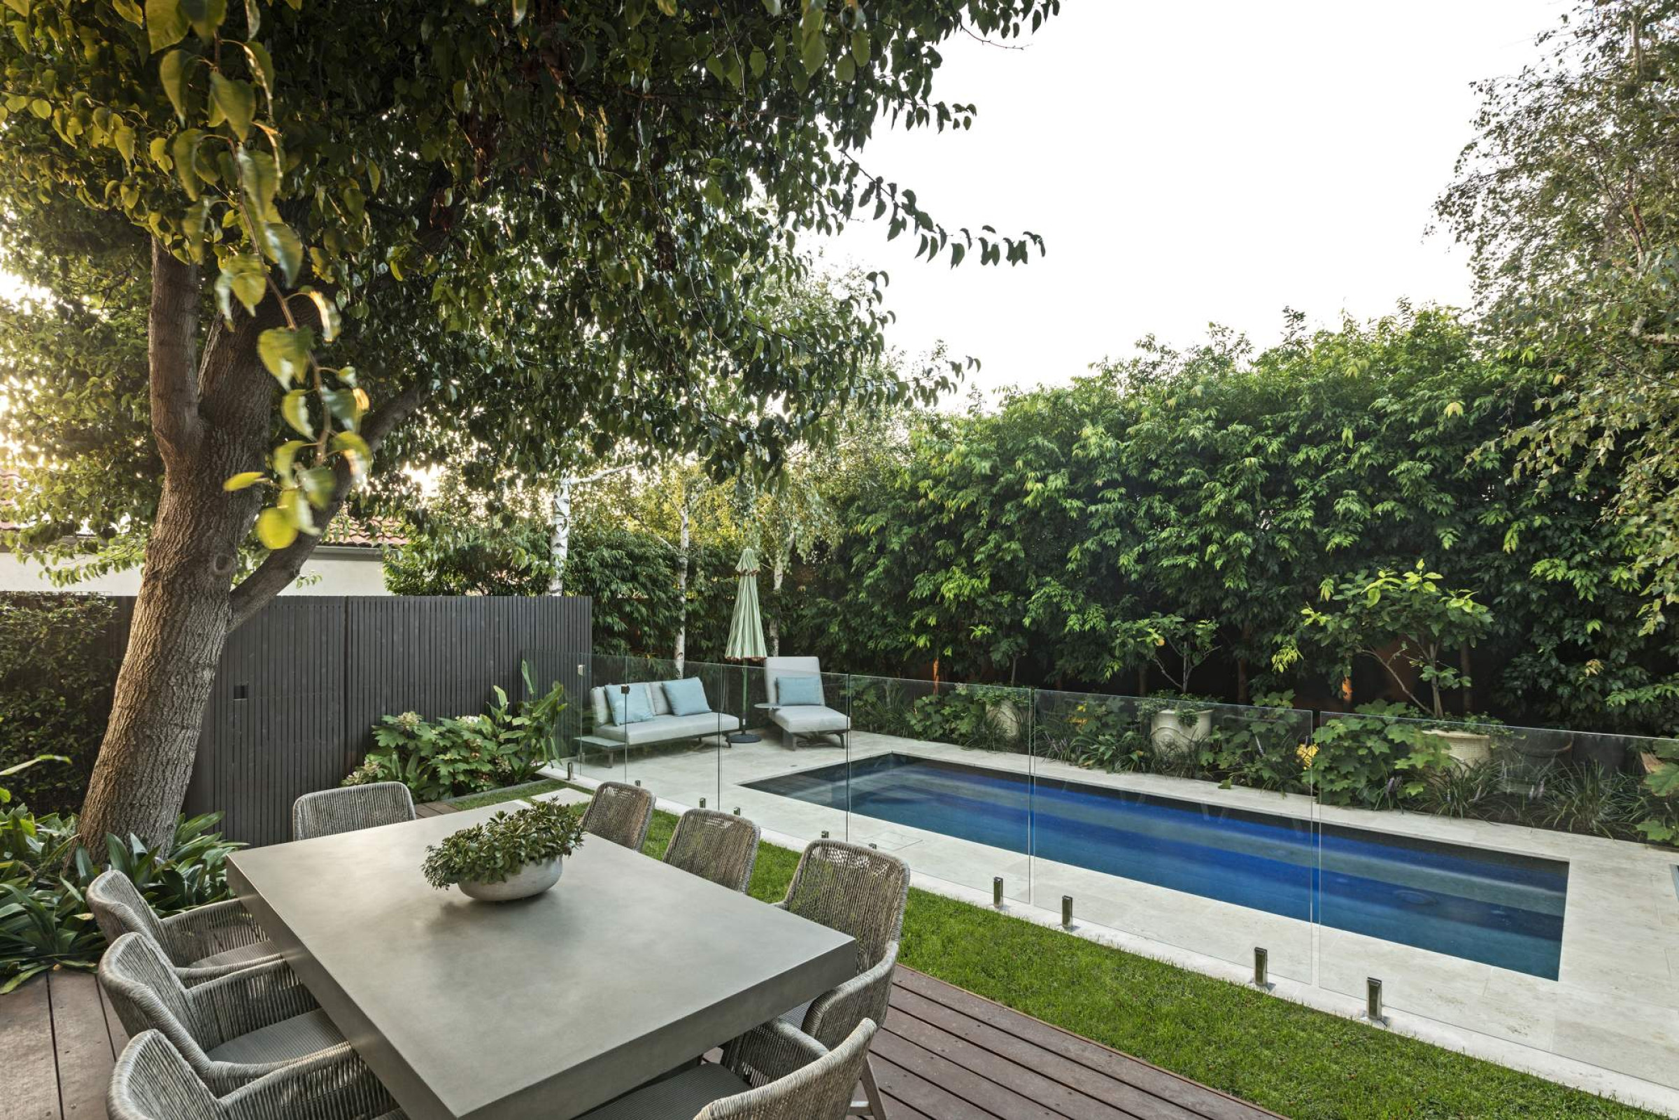
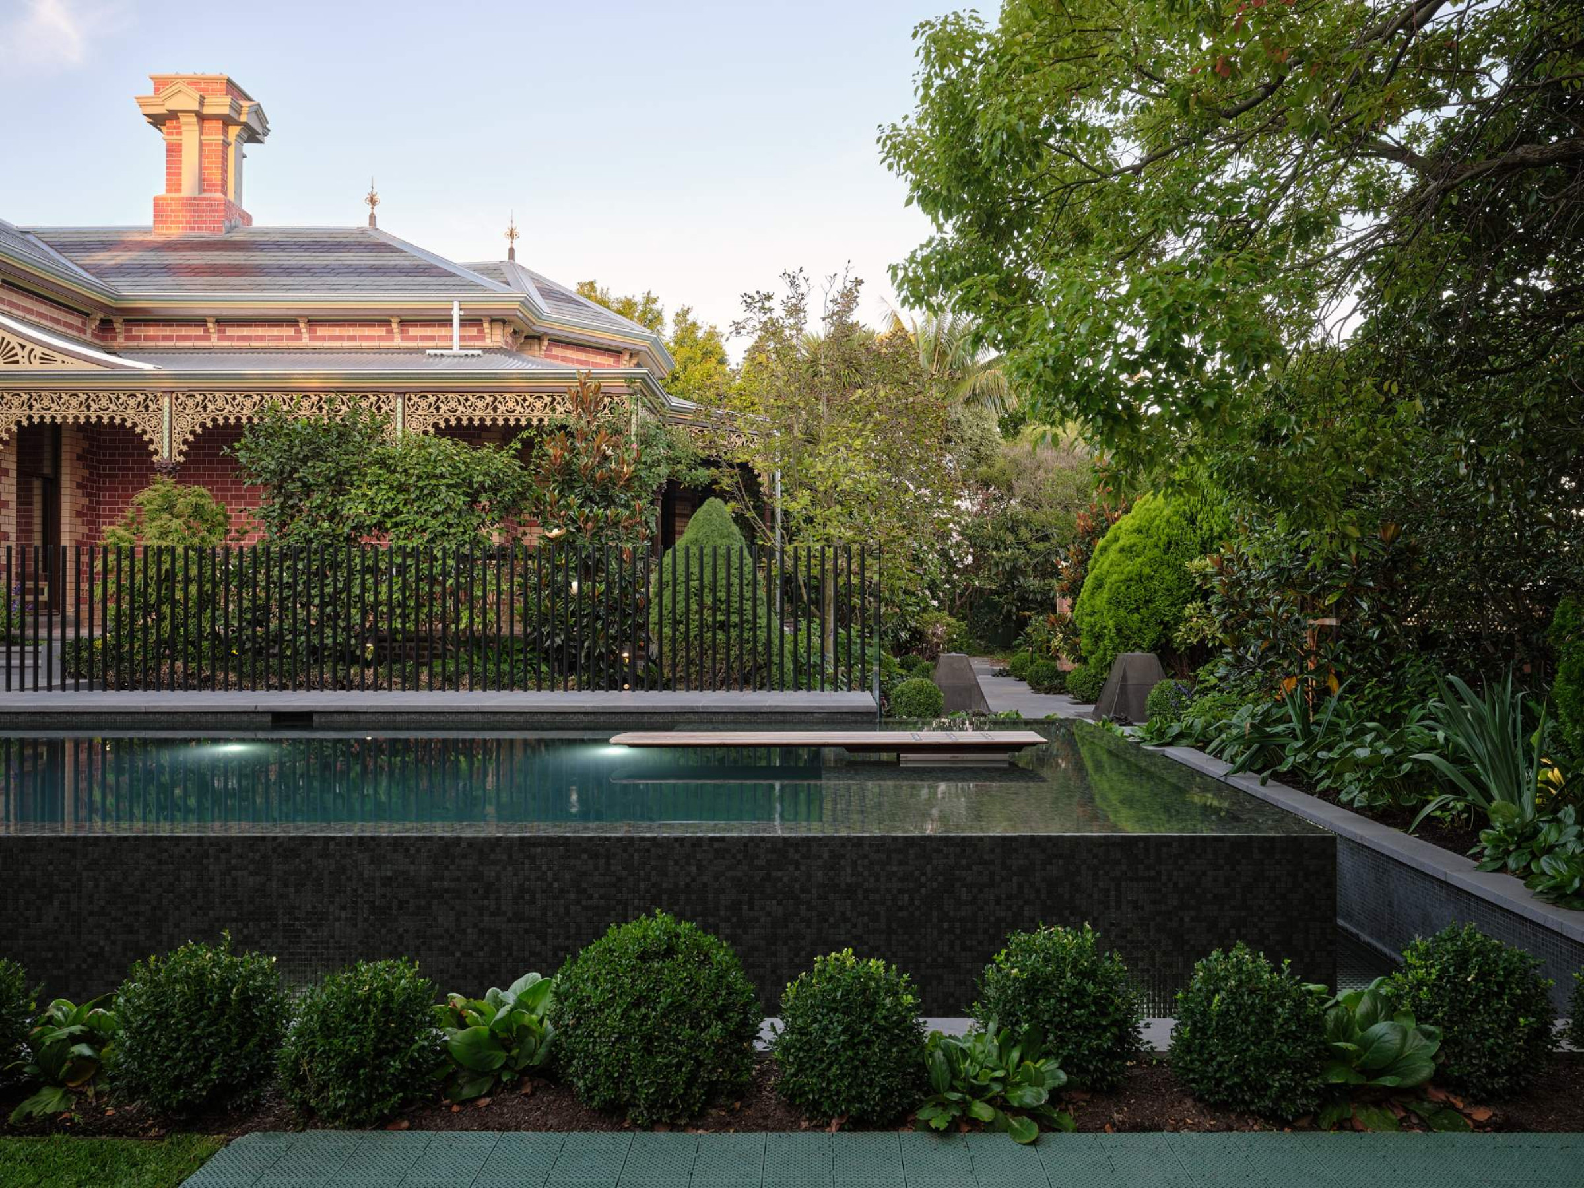
Arguably the most significant home in central Geelong, this heritage listed 1870s Victorian villa was a dame of the past who needed welcoming into the modern-day era. A multi-disciplinary build team overhauled the home and 1400 sqm landscape, featuring a show stopping infinity pool with wooden diving board and unique four-sided spillover spa.
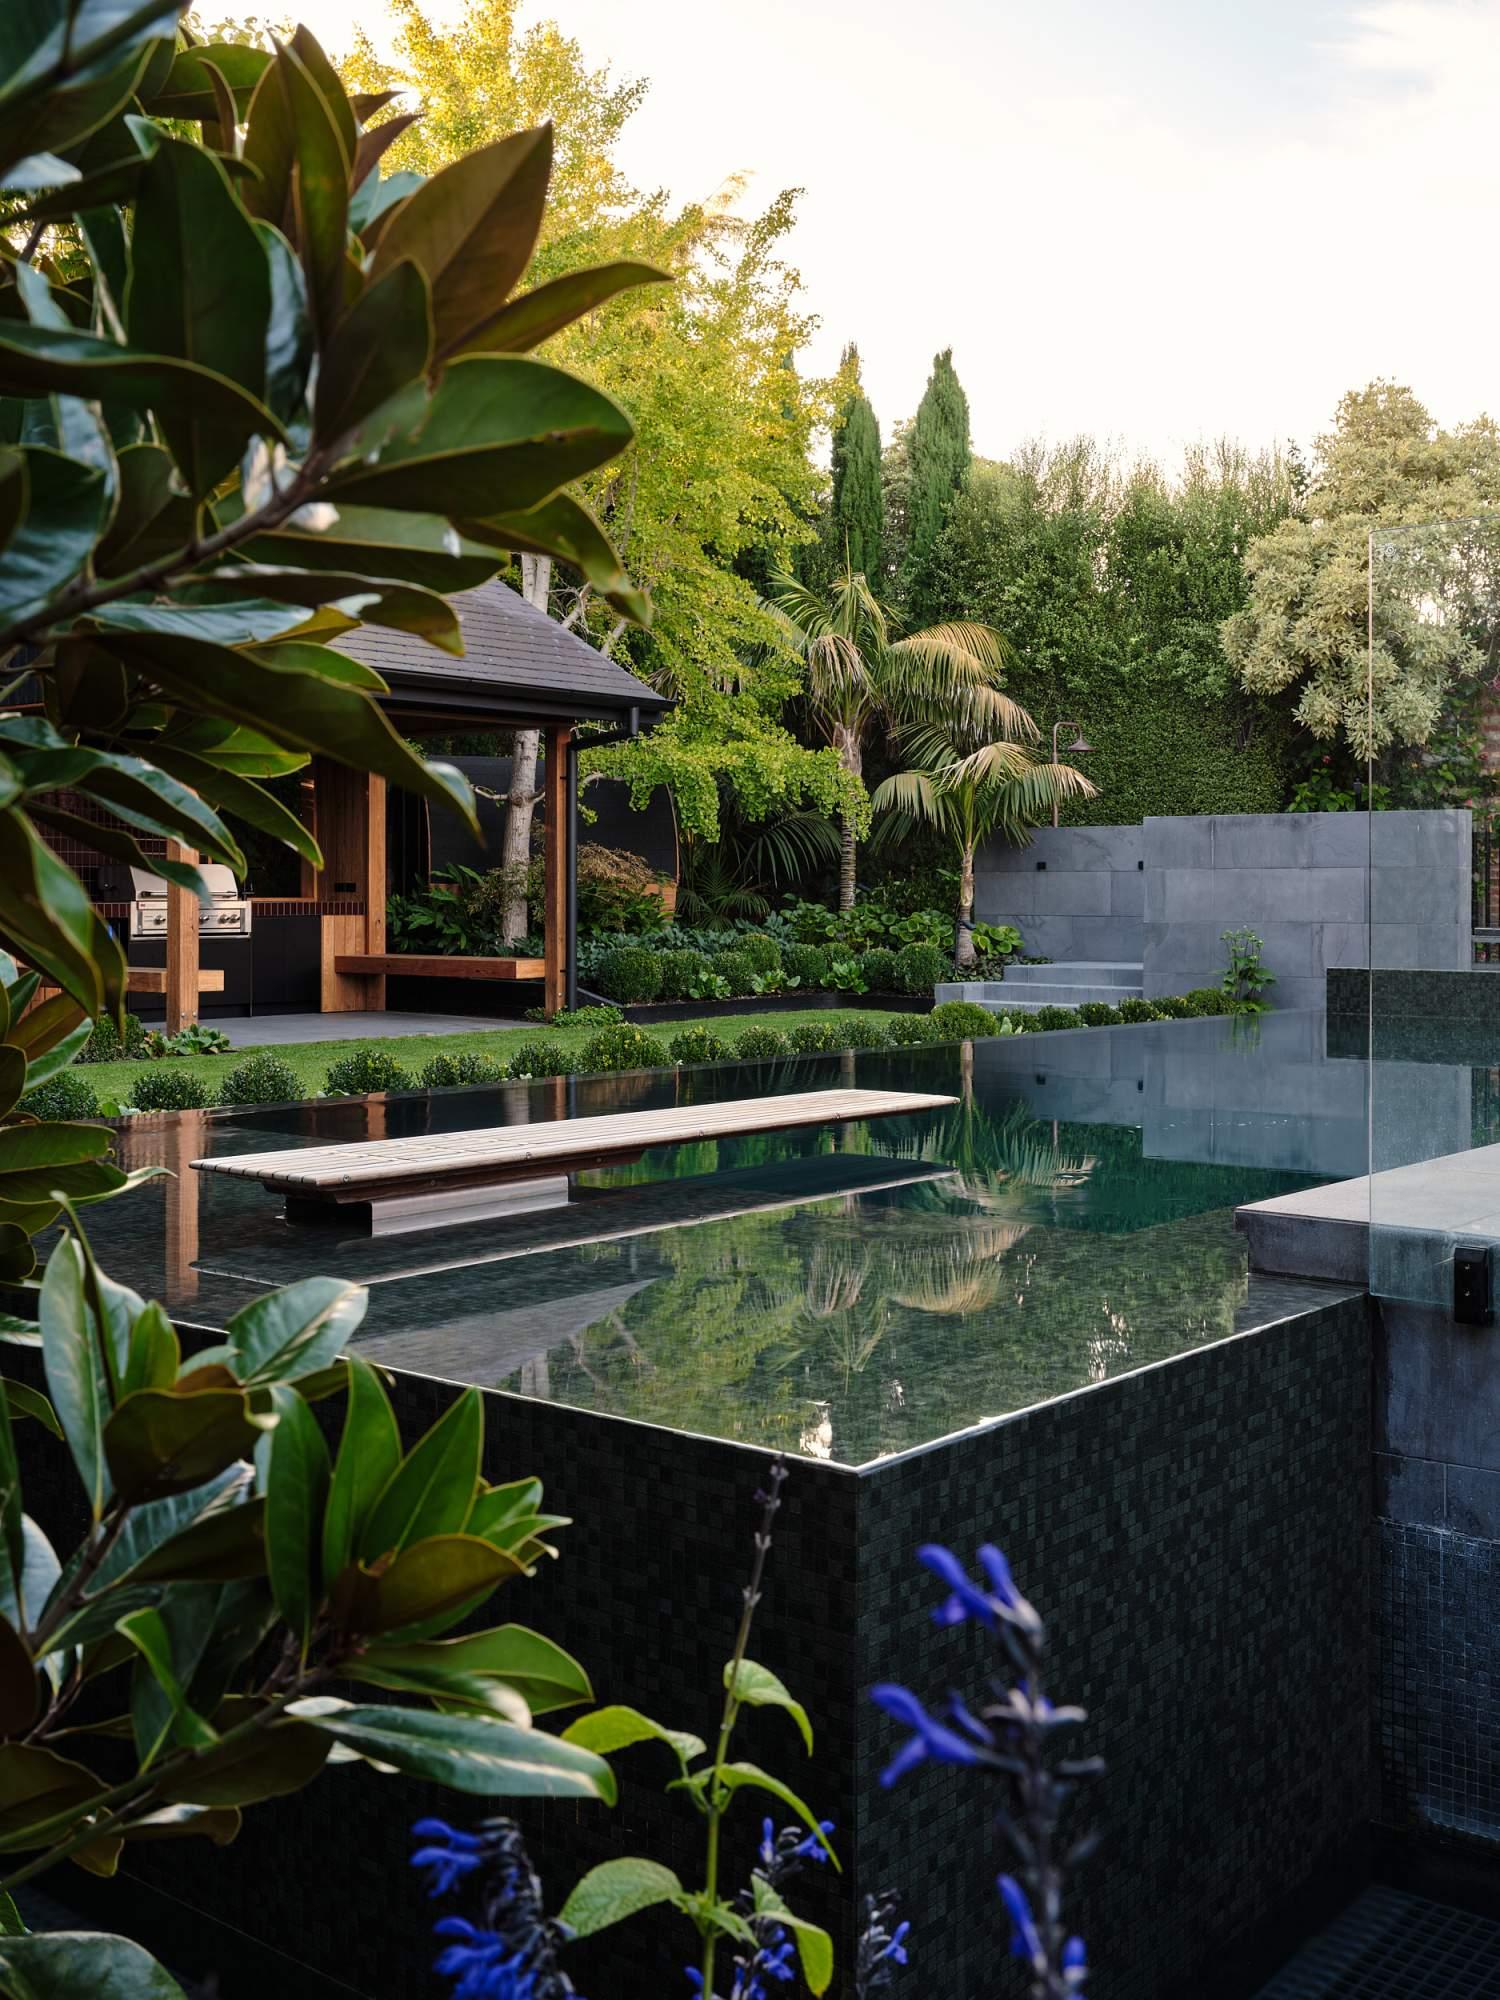
"The combination of the unique site and owner’s specific brief created an original pool and landscape concept that will never be repeated. The large pool with three-sided spillover edge is a unique and show-stopping feature of the landscape, along with the innovative four-sided infinity spa. The raised spa is where the owner often soaks at night, with a clear view of the outdoor TV where he enjoys watching sport.
The constant movement and sound of flowing water from the spa also creates a relaxing environment. The 8-foot wooden diving board chosen for its quality and beauty, was made from Brazilian hardwood and imported from Belgium from supplier Mikel Tube.
During early site works, two iconic pyramidal topiary hedges that had historically framed the garden were removed to accommodate the new pool. Rather than losing this visual reference, the design reinterpreted the historic garden feature through a pair of sculptural water elements. The resulting water features take the form of truncated pyramids clad in bluestone, positioned at the entrance to the pool garden. Water gently sheets down each face of the forms before collecting in a narrow trough below, creating both a visual and acoustic transition as visitors move from the formal garden into the pool landscape." - King's Gardens & Pools
Photo credit: Erik Holt



This year’s award-winning projects showcase the exceptional skill, innovation, and dedication driving Victoria’s pool and spa industry forward. Every entry in the 2026 SPASA Awards of Excellence reflects the craftsmanship, expertise, and commitment that continue to raise the standard across our industry.
Congratulations to all entrants and winners for sharing your outstanding work and helping to set new benchmarks for excellence.
Feeling inspired by what you’ve achieved? Now is the perfect time to start planning your next submission.
The 2027 SPASA Awards of Excellence will be here before you know it, and we’d love to see your project take centre stage. Be inspired, be confident, and get ready to showcase your success story. Follow the link to learn more and prepare your entry!