Each year, these prestigious awards honour the most talented, innovative, and trusted professionals from every state and New Zealand. The 2026 winners have been recognised for their remarkable craftsmanship, inspiring designs, and dedication to transforming backyards into world-class lifestyle destinations.
""Today's pools and spas are designed as complete lifestyle experiences. They're spaces that bring families together, support health and wellbeing, enhance property value and create lasting memories. This year's winners demonstrate the extraordinary creativity, innovation and craftsmanship that continue to raise the benchmark for our industry.
"It's particularly exciting to see the strength of innovation coming not only from our major metropolitan centres, but also from regional Australia and across New Zealand. In just the second year of recognising Australia and New Zealand together, we've seen outstanding projects from both sides of the Tasman, reinforcing the depth of talent across our industry.
"For consumers, the SPASA Awards of Excellence are more than a celebration of exceptional projects -they're a trusted mark of quality. Choosing a SPASA member gives homeowners confidence that they're partnering with an industry professional committed to the highest standards of workmanship, professionalism and customer care. With members throughout Australia and New Zealand, homeowners can access the right builders, equipment and service support when you need."
Kristin Brookfield, Chief Executive Officer, SPASA
This elevated first-floor pool is a seamless fusion of technical precision and minimalist design. Projecting toward the horizon, it forms a sculptural connection between home, landscape, and sky. A “flooded” water-level system and infinity weir edge create a calm, mirror-like surface that sits flush with the surrounding stone. This is a sophisticated retreat that balances engineering excellence with timeless architectural elegance.
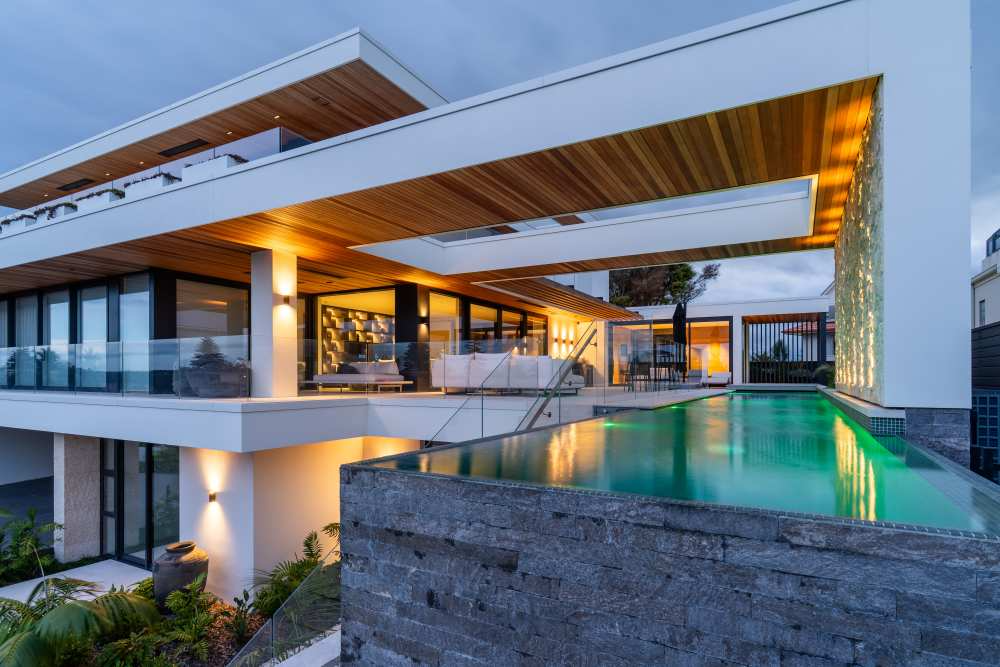
"This pool was designed around a singular vision: creating a seamless waterscape that feels like a natural continuation of the home, not a separate structure. Achieving this required moving beyond conventional construction methods and integrating several complex design and engineering elements. The pool’s elevated position, projecting toward the view, demanded innovative integration to preserve the minimalist design. A fully automated pool cover was installed but housed entirely within a hidden cavity at the home end of the pool, concealing all mechanisms when not in use." - Acacia Landscapes & Pool Construction Ltd
Photo credit: Jake Leopold, Lead Creative at Gather Creative


Set within a stunning rural landscape, this striking pool showcases the magic of StarEFX starlight lighting. By day, the clean architectural design and refined material palette create a sophisticated outdoor retreat. By night, hundreds of delicate lights twinkle beneath the water’s surface, transforming the pool into a mesmerising underwater sky and delivering a truly unique swimming and entertaining experience.
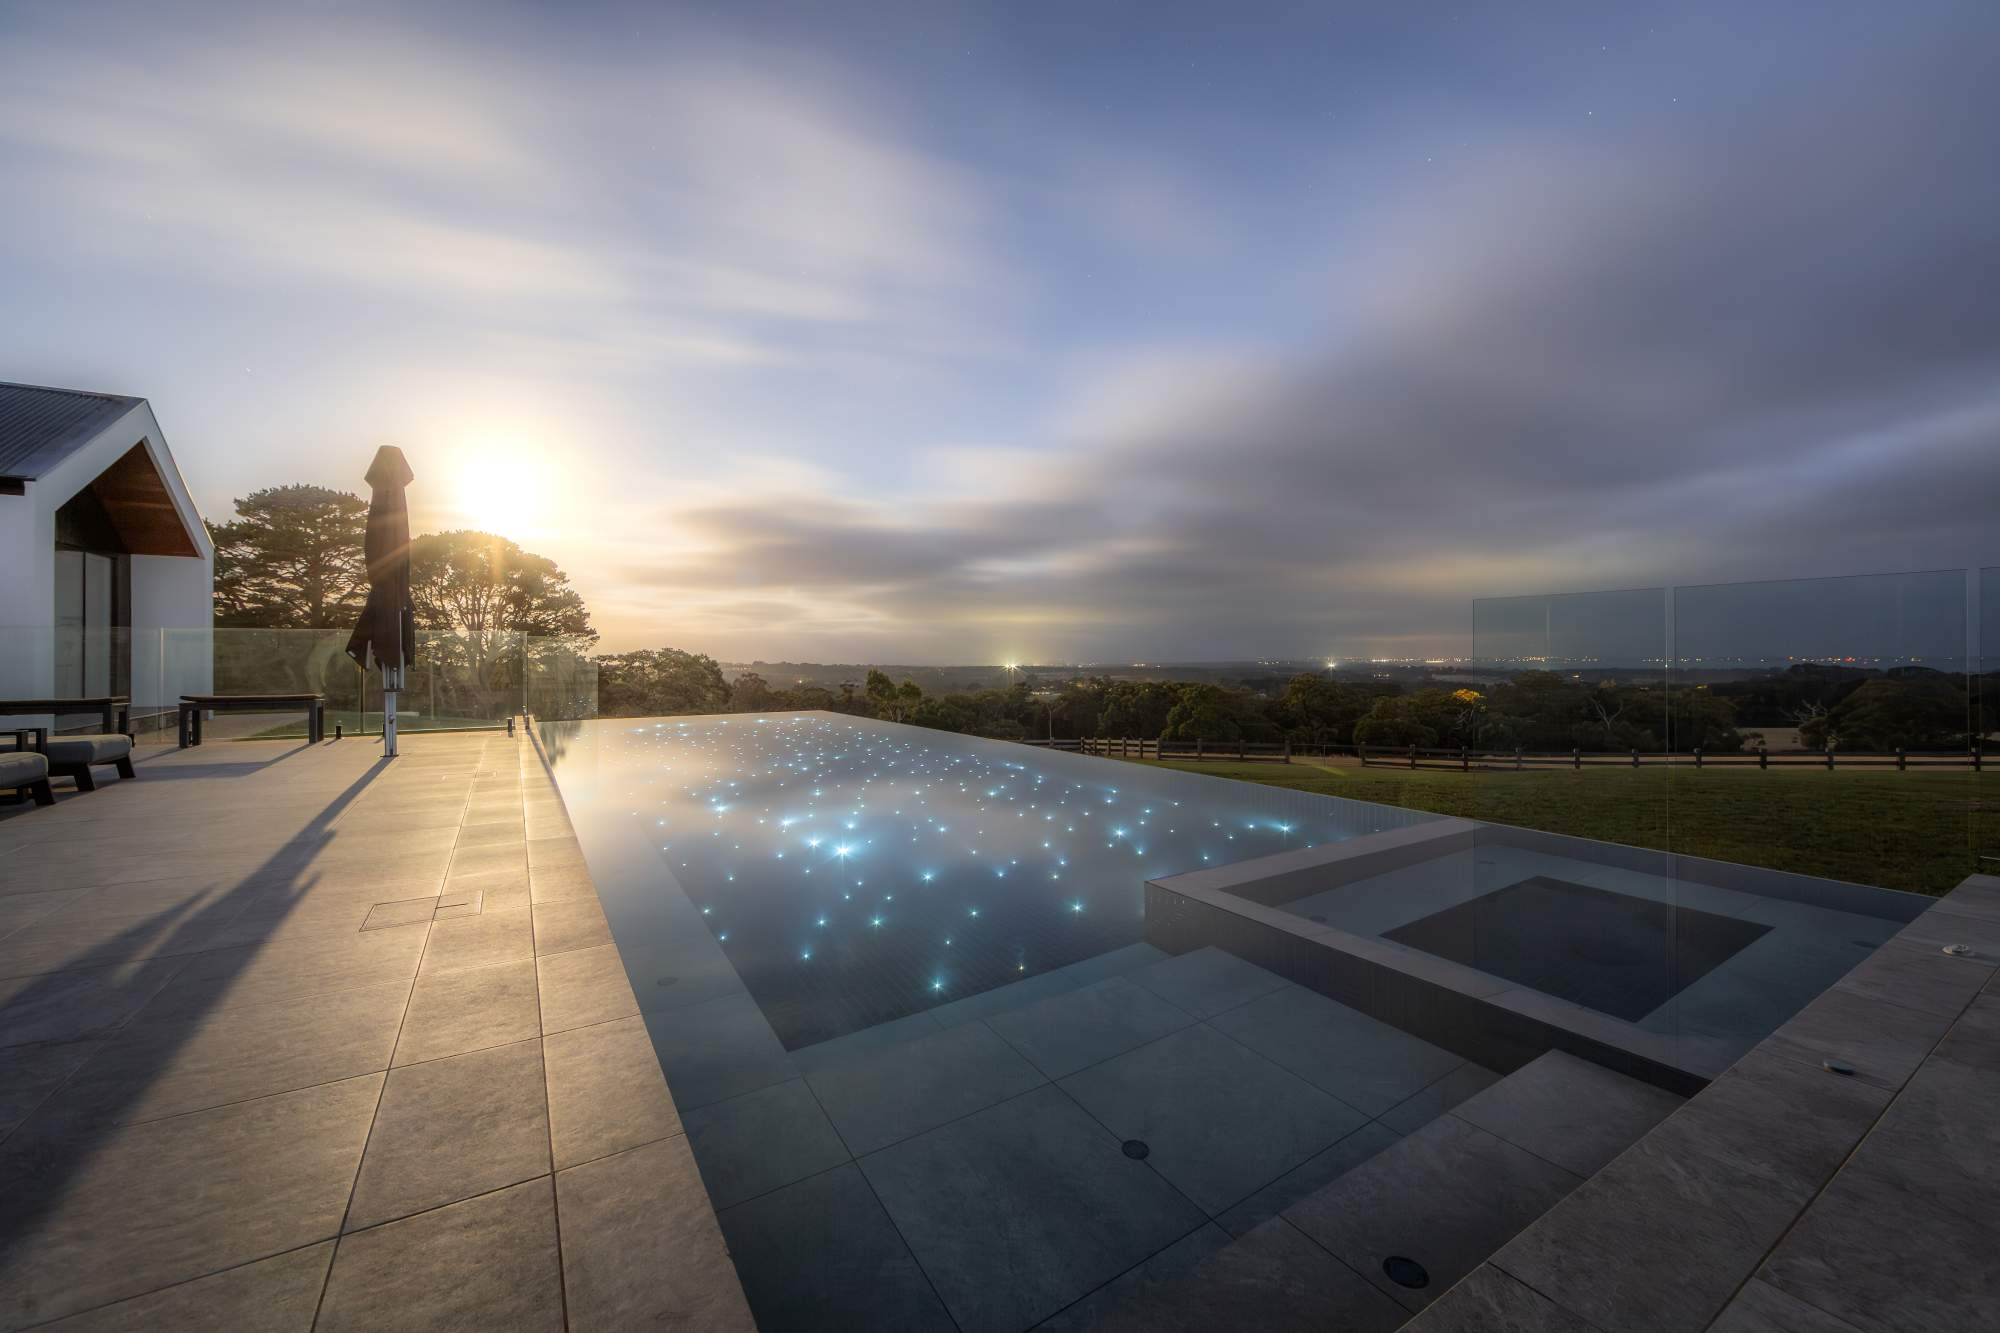
"A striking aesthetic element is the integrated StarEFX fibre-optic starlight system within the pool interior. During the evening, the pool floor comes alive with hundreds of tiny points of light, creating the appearance of a shimmering constellation beneath the water. This feature reflects the brilliance of the rural night sky and enhances the tranquil atmosphere of the setting, transforming the pool into a dramatic yet elegant focal point after dark." - Aquarius Pools Pty Ltd
Photo credit: Nathan Penhall Photography


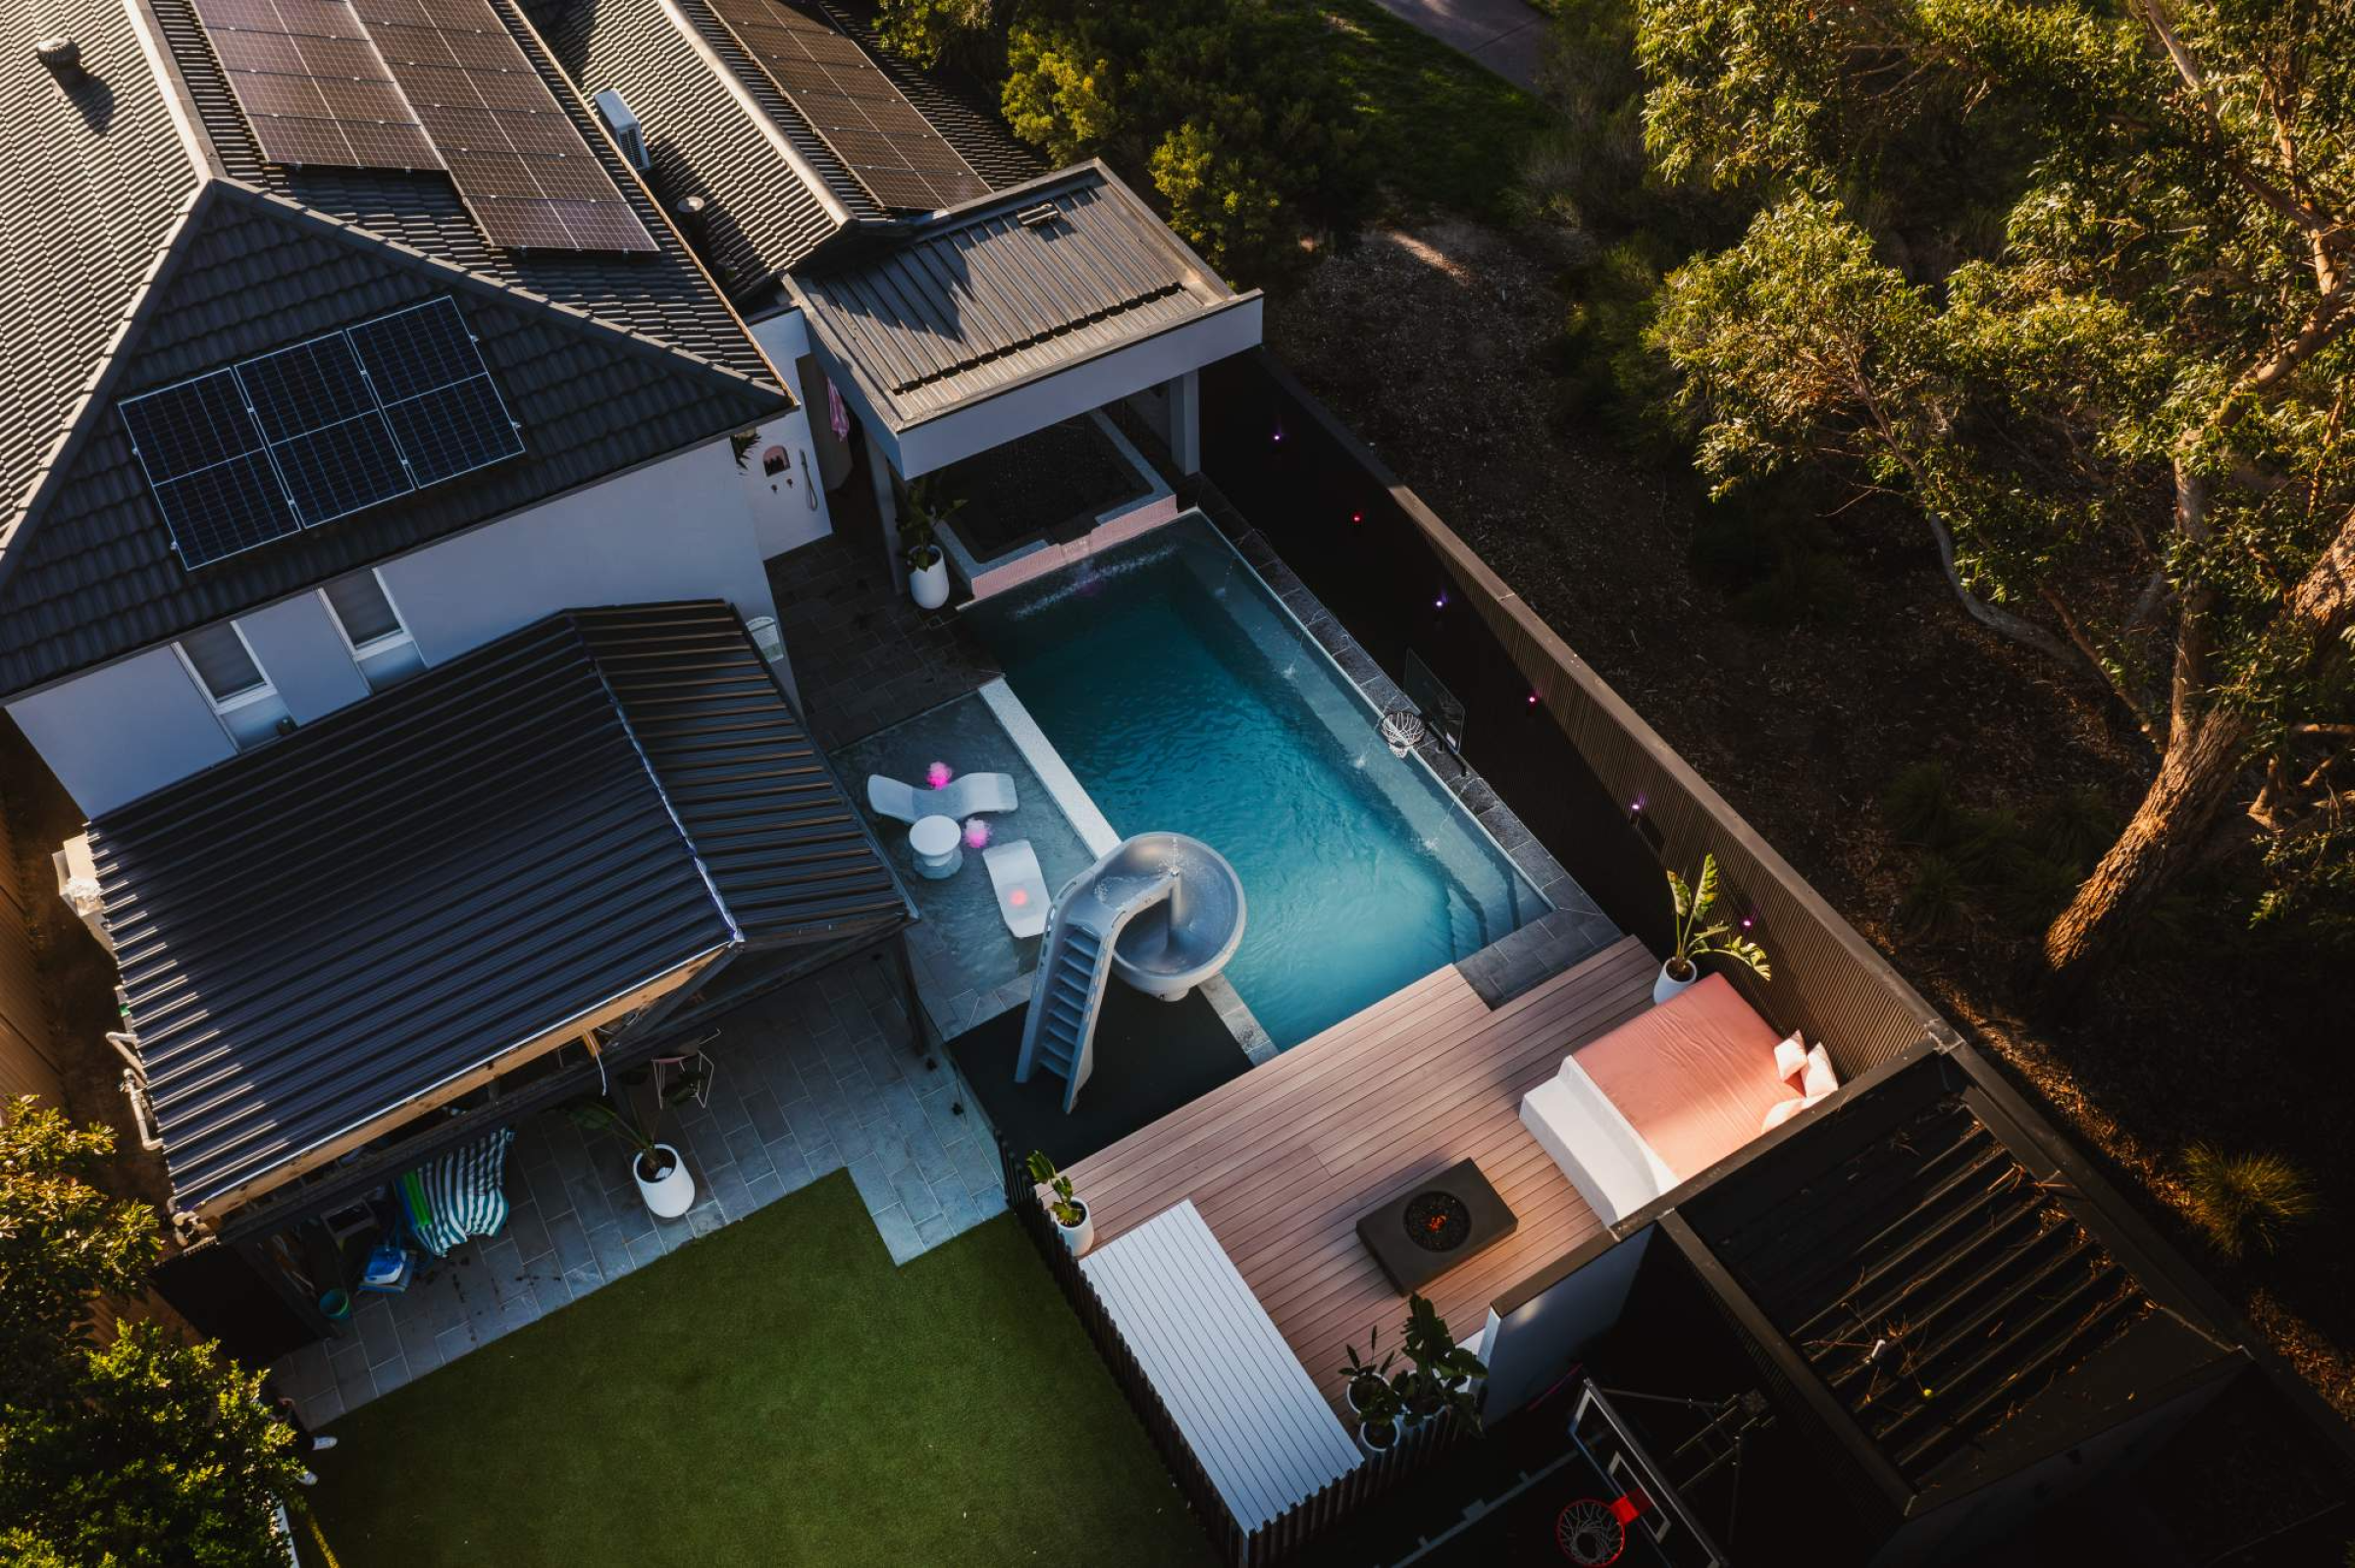
This vibrant backyard retreat brings together fun, relaxation and entertaining in one cohesive design. Featuring a pool with an integrated waterslide, spa, aqua-ledge loungers, and multiple water features, the space is designed for both family enjoyment and social gatherings. Carefully integrated lighting, a fire pit and contemporary landscaping create an atmosphere day and night, transforming the backyard into a complete outdoor living destination.
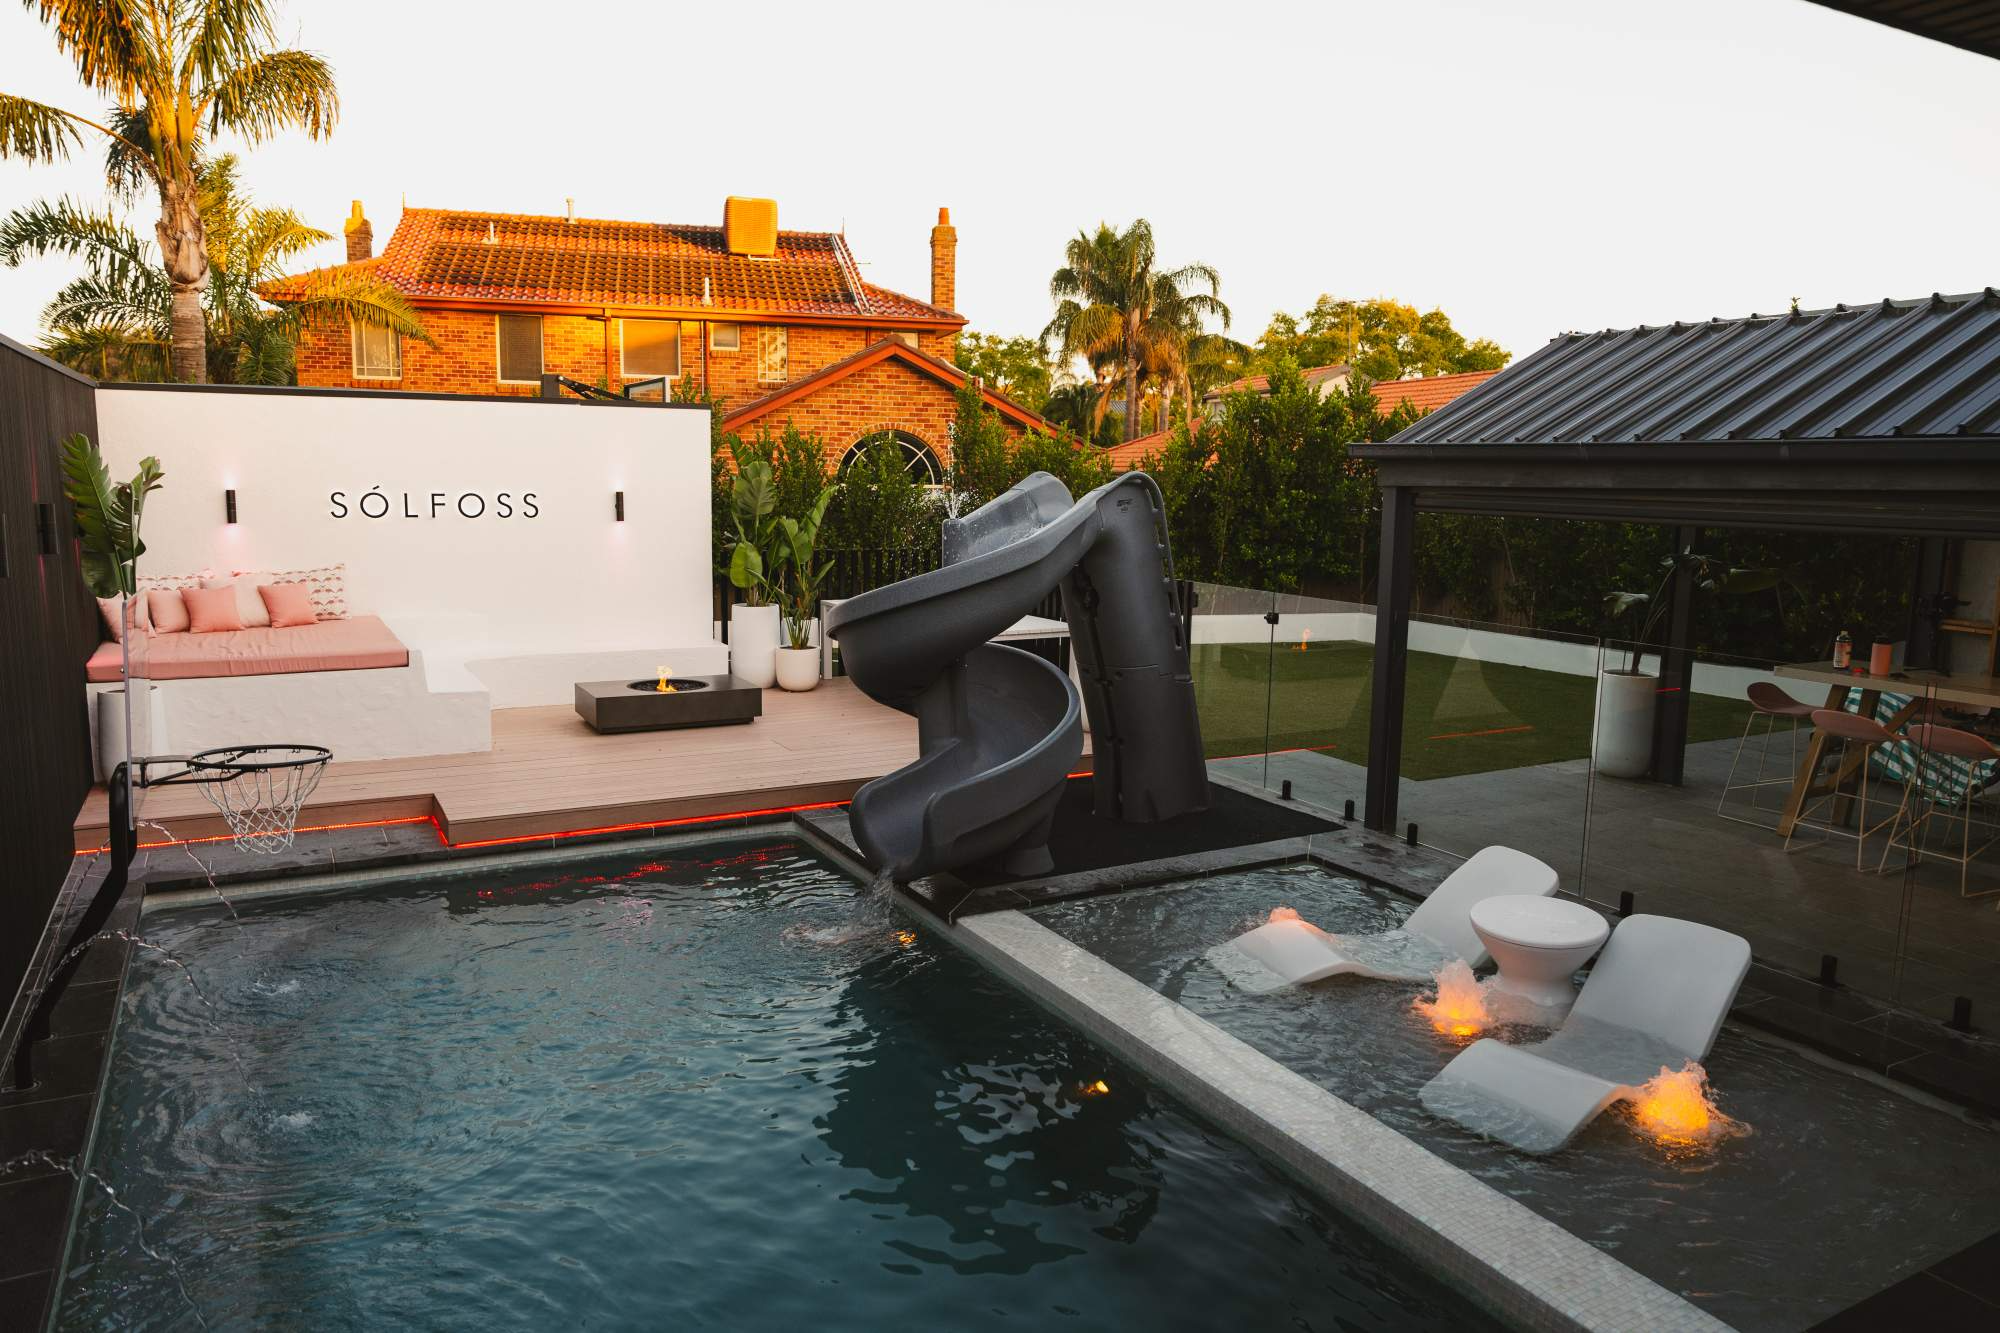
"The goal was to create a backyard with real wow factor, a space that would impress from the moment you stepped outside while still being functional for everyday family living and entertaining. We wanted every element to feel like a luxury resort, with spaces to relax, play and bring family and friends together. It was important that the pool became the centrepiece of the outdoor area while seamlessly integrating with the landscaping and entertaining zones. The finished result has exceeded our expectations, delivering a stunning destination that we'll enjoy for years to come." - Endless Pools & Spas


This European-inspired pool and spa will have you amazed and delighted all at once! Featuring an incredible stadium-shaped 20m x 15m pool with an enormous 6m spa & baja shelf with custom daybeds, all tiled in 24 carat gold leaf for the ultimate in luxury. You will be comfortable all year round with heating at a touch of a button to the pool or spa. Entertaining family and friends will be a complete breeze with so many spaces for enjoyment in this glamorous masterpiece.
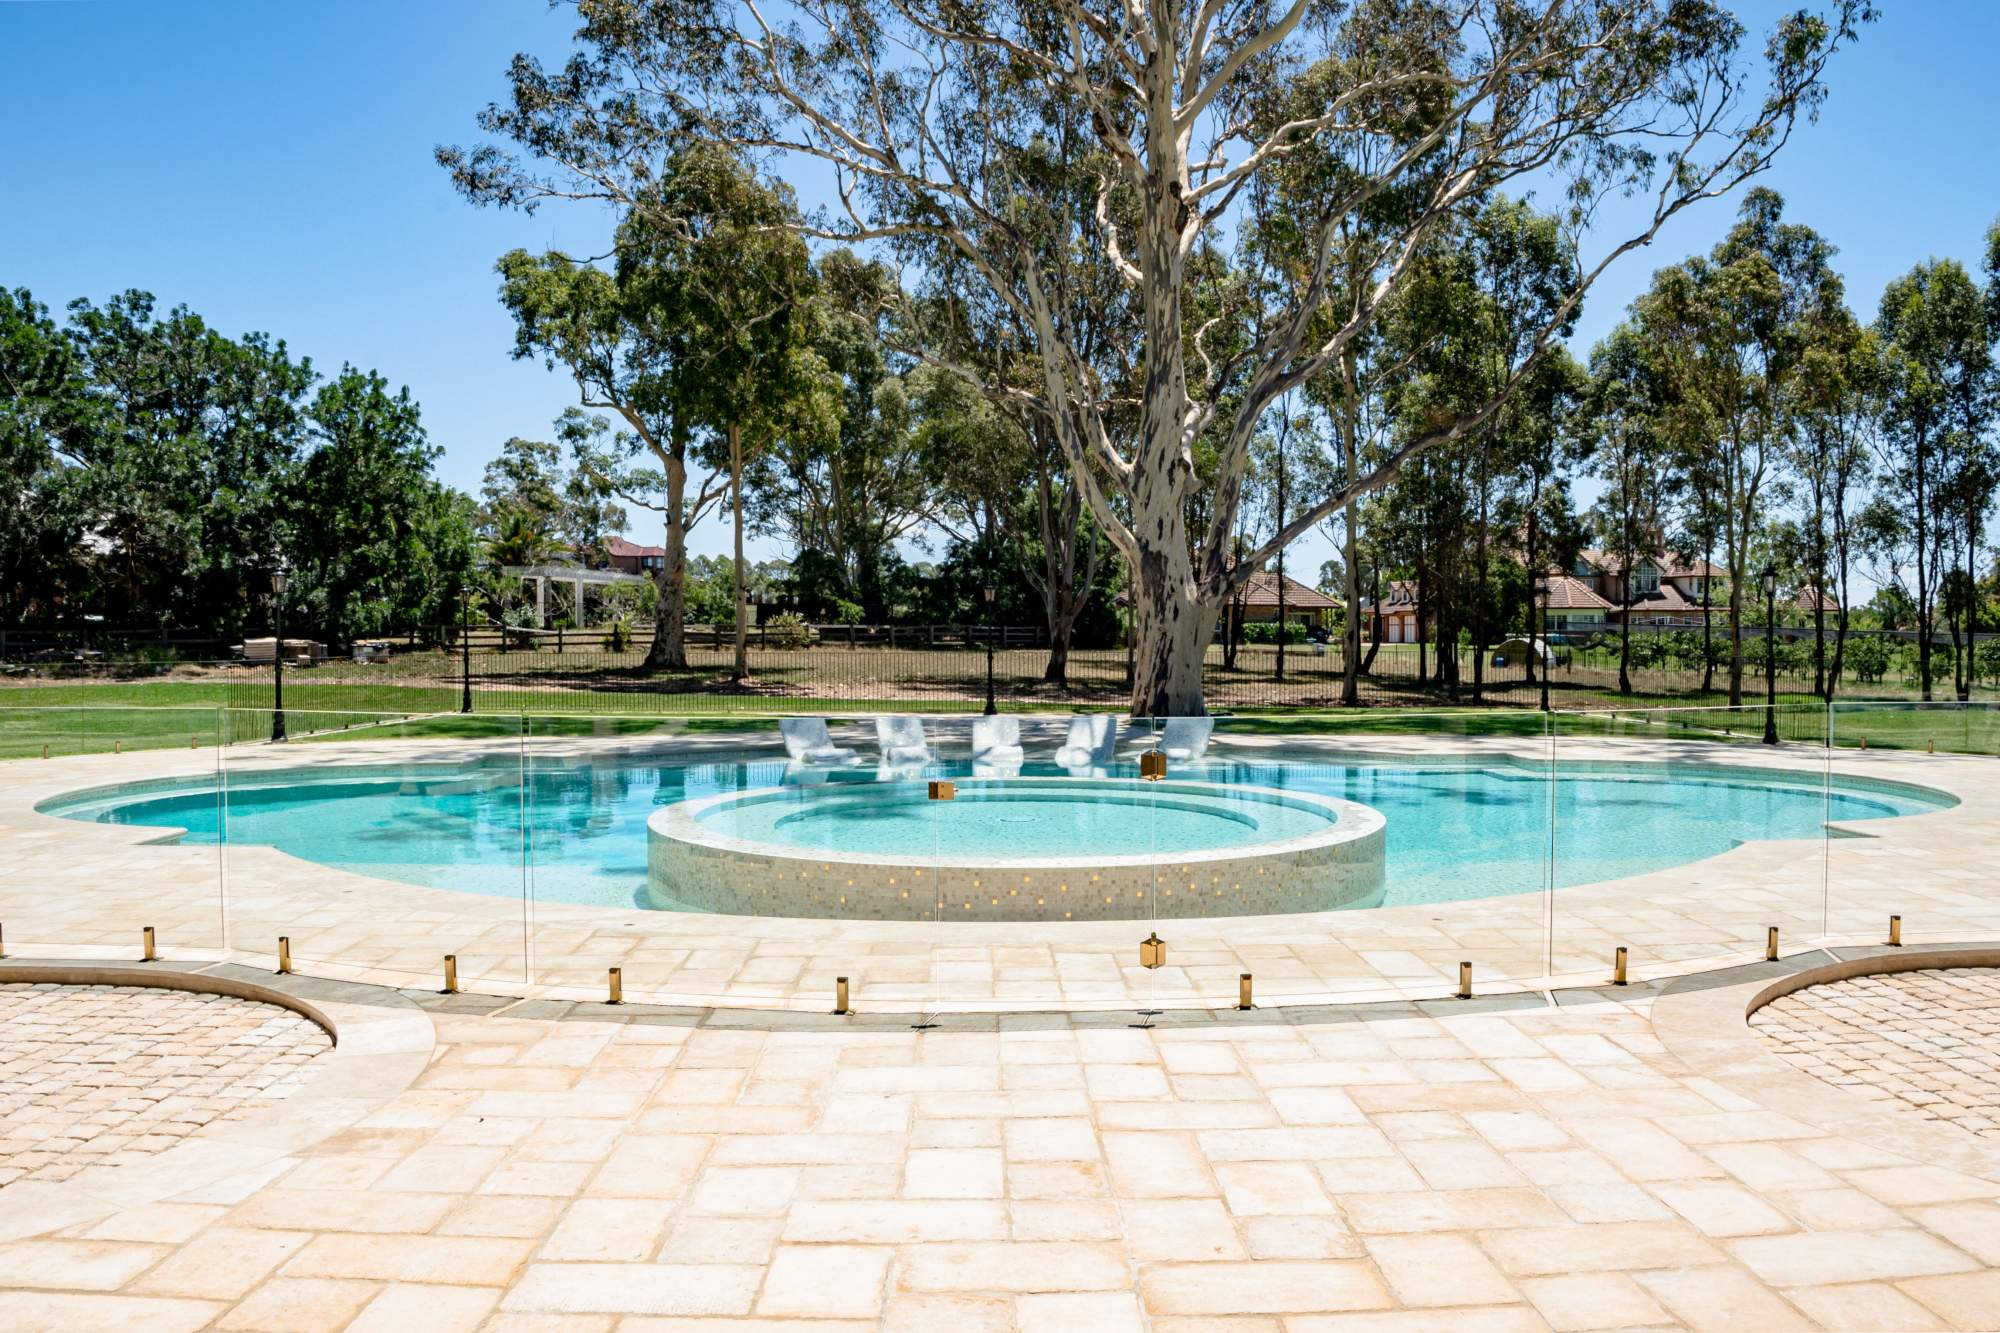
"This pool and spa is expertly designed to be in keeping with the existing style of the home whilst enhancing the flow and function of the entertaining spaces it surrounds. The existing home is grand and unique, and this is reflected in the pool and surrounding design. The large opening of the pool house is the perfect picture frame for this magnificent sight, where everything just works. The dimensions of the pool and spa are so well balanced in this space, and even at a striking 20m length, the pool does not feel at all too large. By day, the 24 carat gold tile sparkles and when lit up at night, it gives a whole new and beautiful dimension to the space from every angle." - Transform Pools and Spas
Photo credit: Bolt Media - Nicholas Diomis


This eye-catching plunge pool made waves on national TV as the hero of Channel 7's Dream Home winning property, and it’s easy to see why. Installed in just one day using a smart prefabricated system, it combines sleek pearl tiling, frameless glass, and sustainable equipment to create a compact oasis that’s as stylish as it is efficient. With a coastal look that perfectly complements the home, this pool doesn’t just enhance the backyard, it elevates the entire property. It’s a tropical retreat that proves even small spaces can make a big impression.
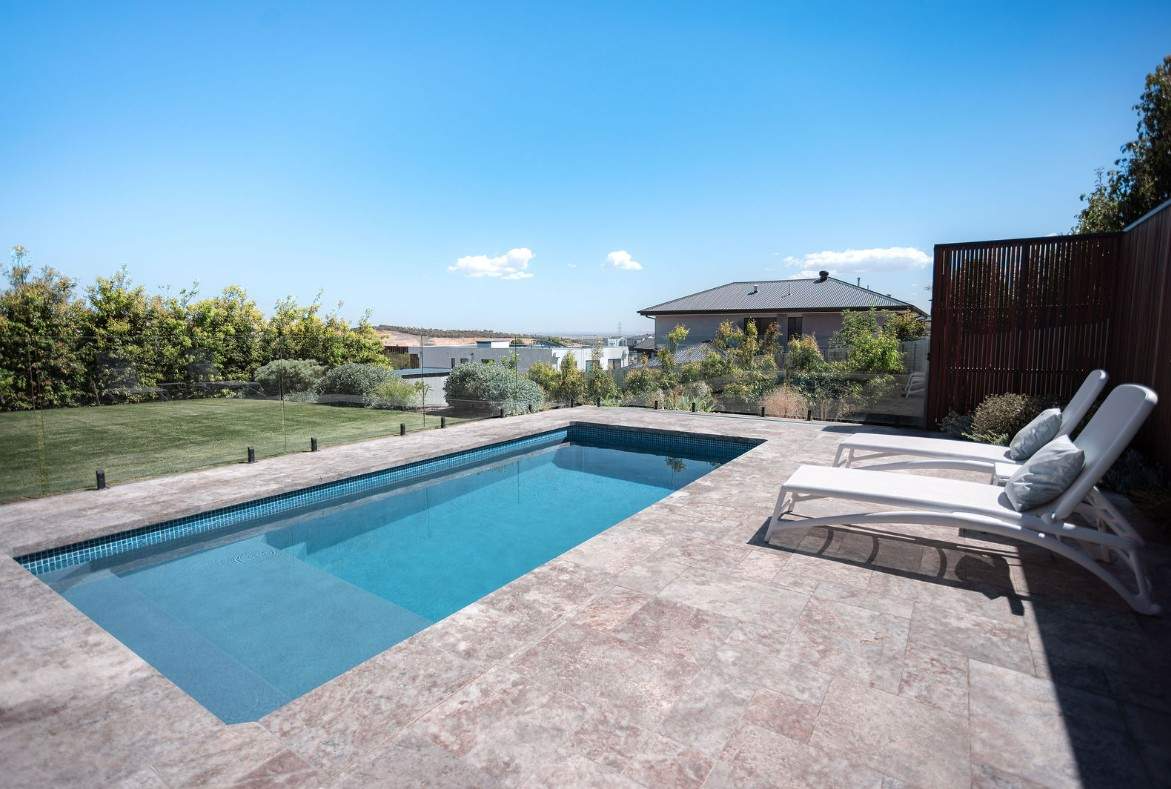
"This project showcases a sleek, modern 6m x 3m concrete pool expertly integrated into a challenging sloping backyard. Leisurescape overcame restricted access, site complexity, and previous contractor refusals to deliver a low-maintenance, visually striking outdoor oasis. Featuring premium internal finishes with 300mm-wide waterline glass tiles, frameless glass fencing, architectural rock steps, and a custom-built shed, the design balances style, functionality, and enduring quality." Leisurescape Pools & Spas


Set high above the Barwon River, this project revitalises a 1970s concrete pool by retaining its original curved shell and integrating a new raised circular spa within the pool edge. Quartz crazy paving, native grasses and frameless glass fencing connect the pool terrace to its natural surroundings, while a pool house embedded into the hillside provides shelter.
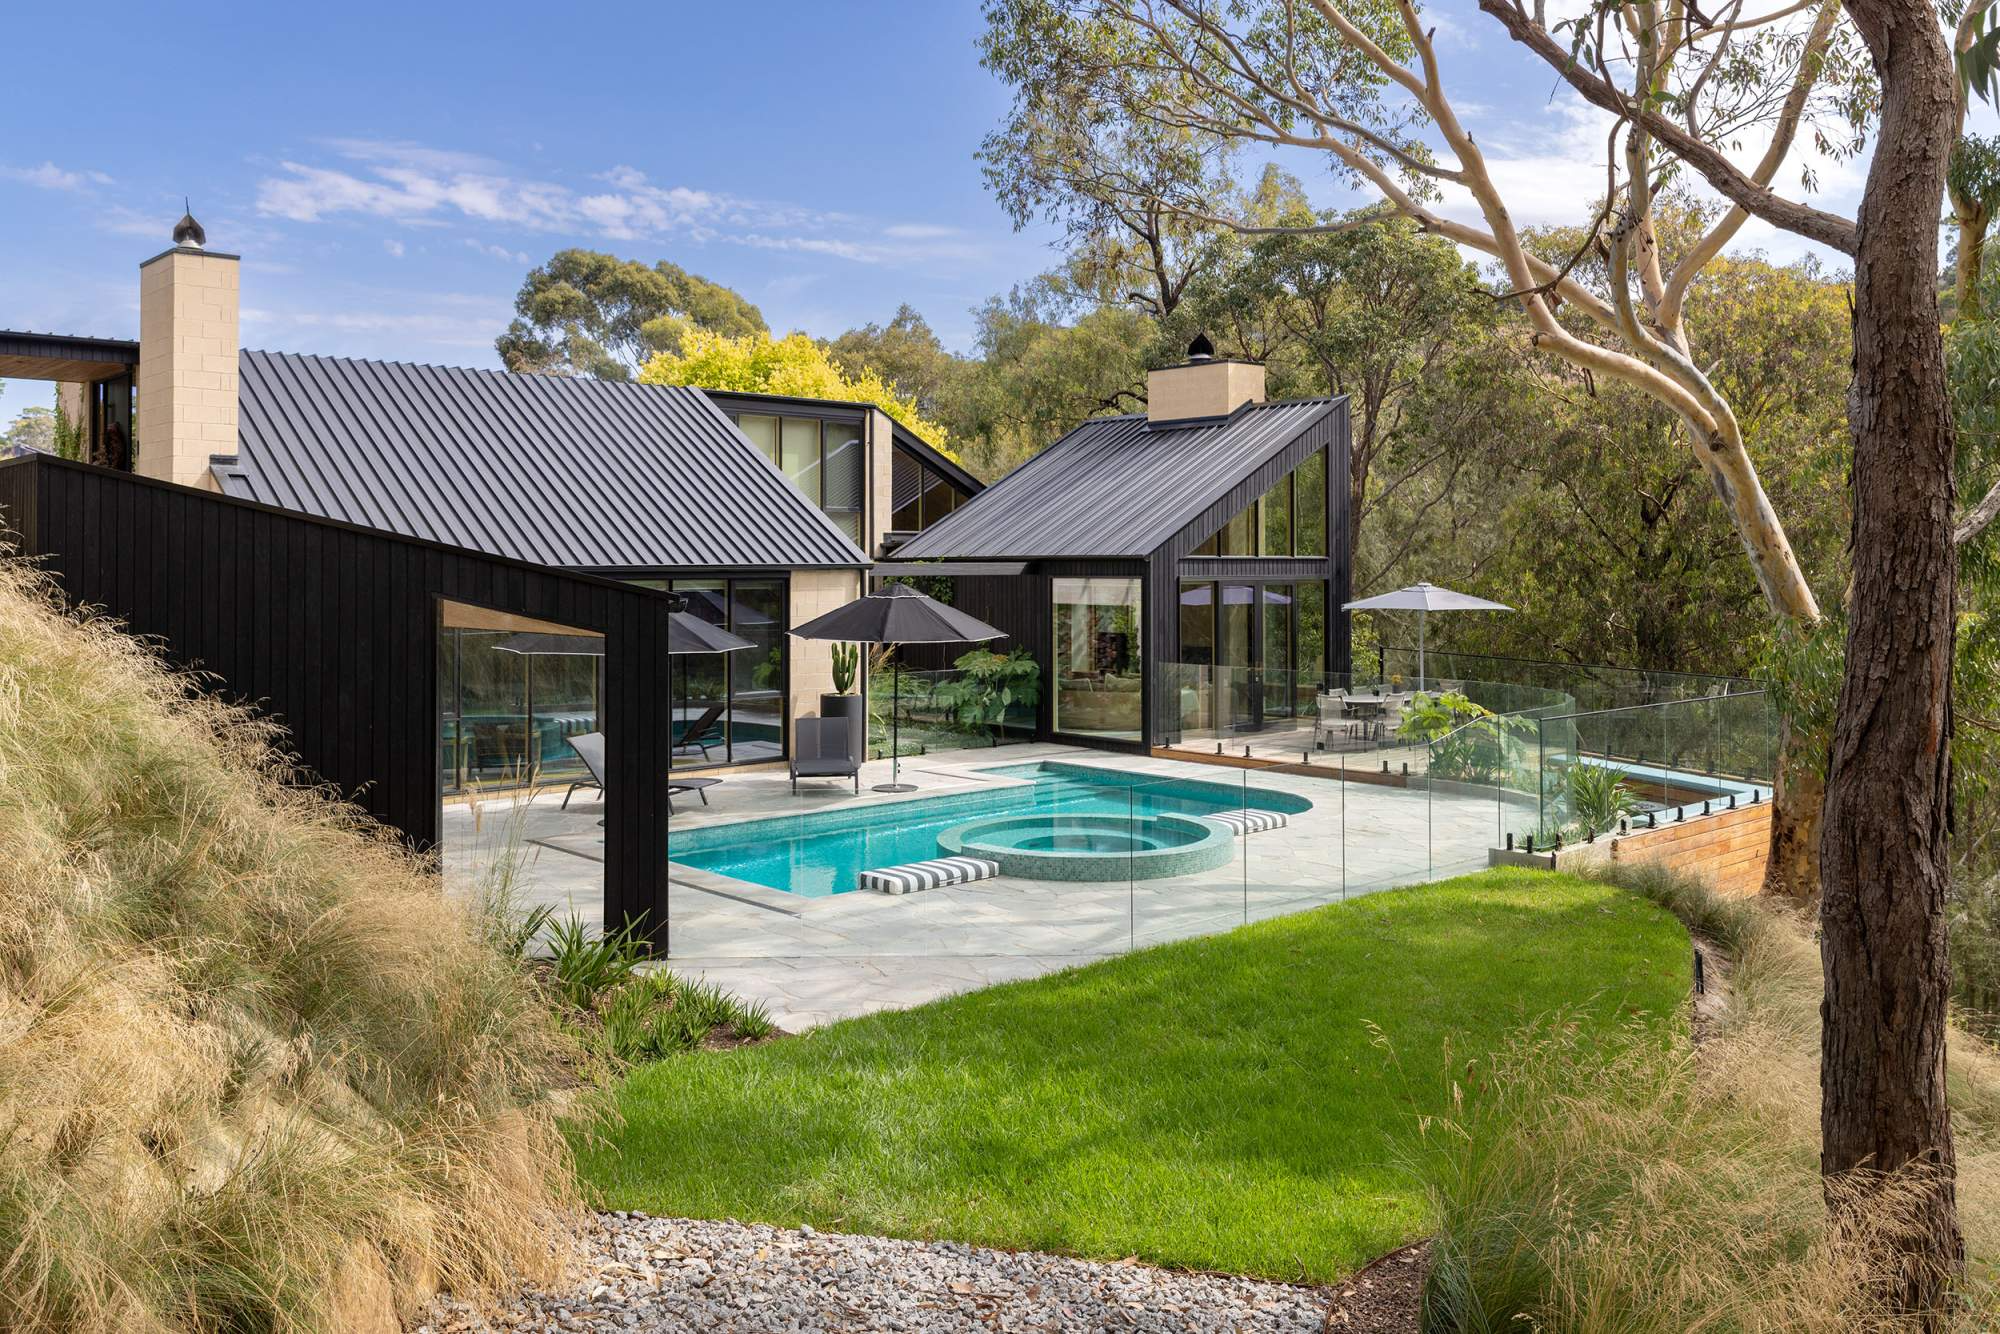
"The defining feature of this project is the raised circular spa, seamlessly integrated within the existing curved pool to create a striking sculptural focal point. The spa's overflow detail was inspired by the nearby river's movement, strengthening the connection between the pool and its natural surroundings. Rather than replacing the original 1970s curved shell, we chose to preserve its character and history, fully retiling both the pool and spa so they read as one cohesive design. Quartz crazy paving extends from the pool terrace into the pool house, creating a seamless transition between the indoor and outdoor spaces, while berms planted with indigenous Poa grasses and native landscaping soften the setting and reinforce the connection to the surrounding riverside landscape." - King's Gardens & Pools
Photo credit: Simon Griffiths


On a tight inner-city site, this project transforms a neglected backyard into a tranquil urban sanctuary. The space centres around a pool that feels less like an addition and more like it has always belonged. Timber and tile flow across levels, with floating stairs carrying you from deck to terrace and glass balustrades keeping everything open to the sky and planting beyond. Lush tropical greenery softens every edge, creating a relaxed atmosphere that invites you to stop and stay awhile.
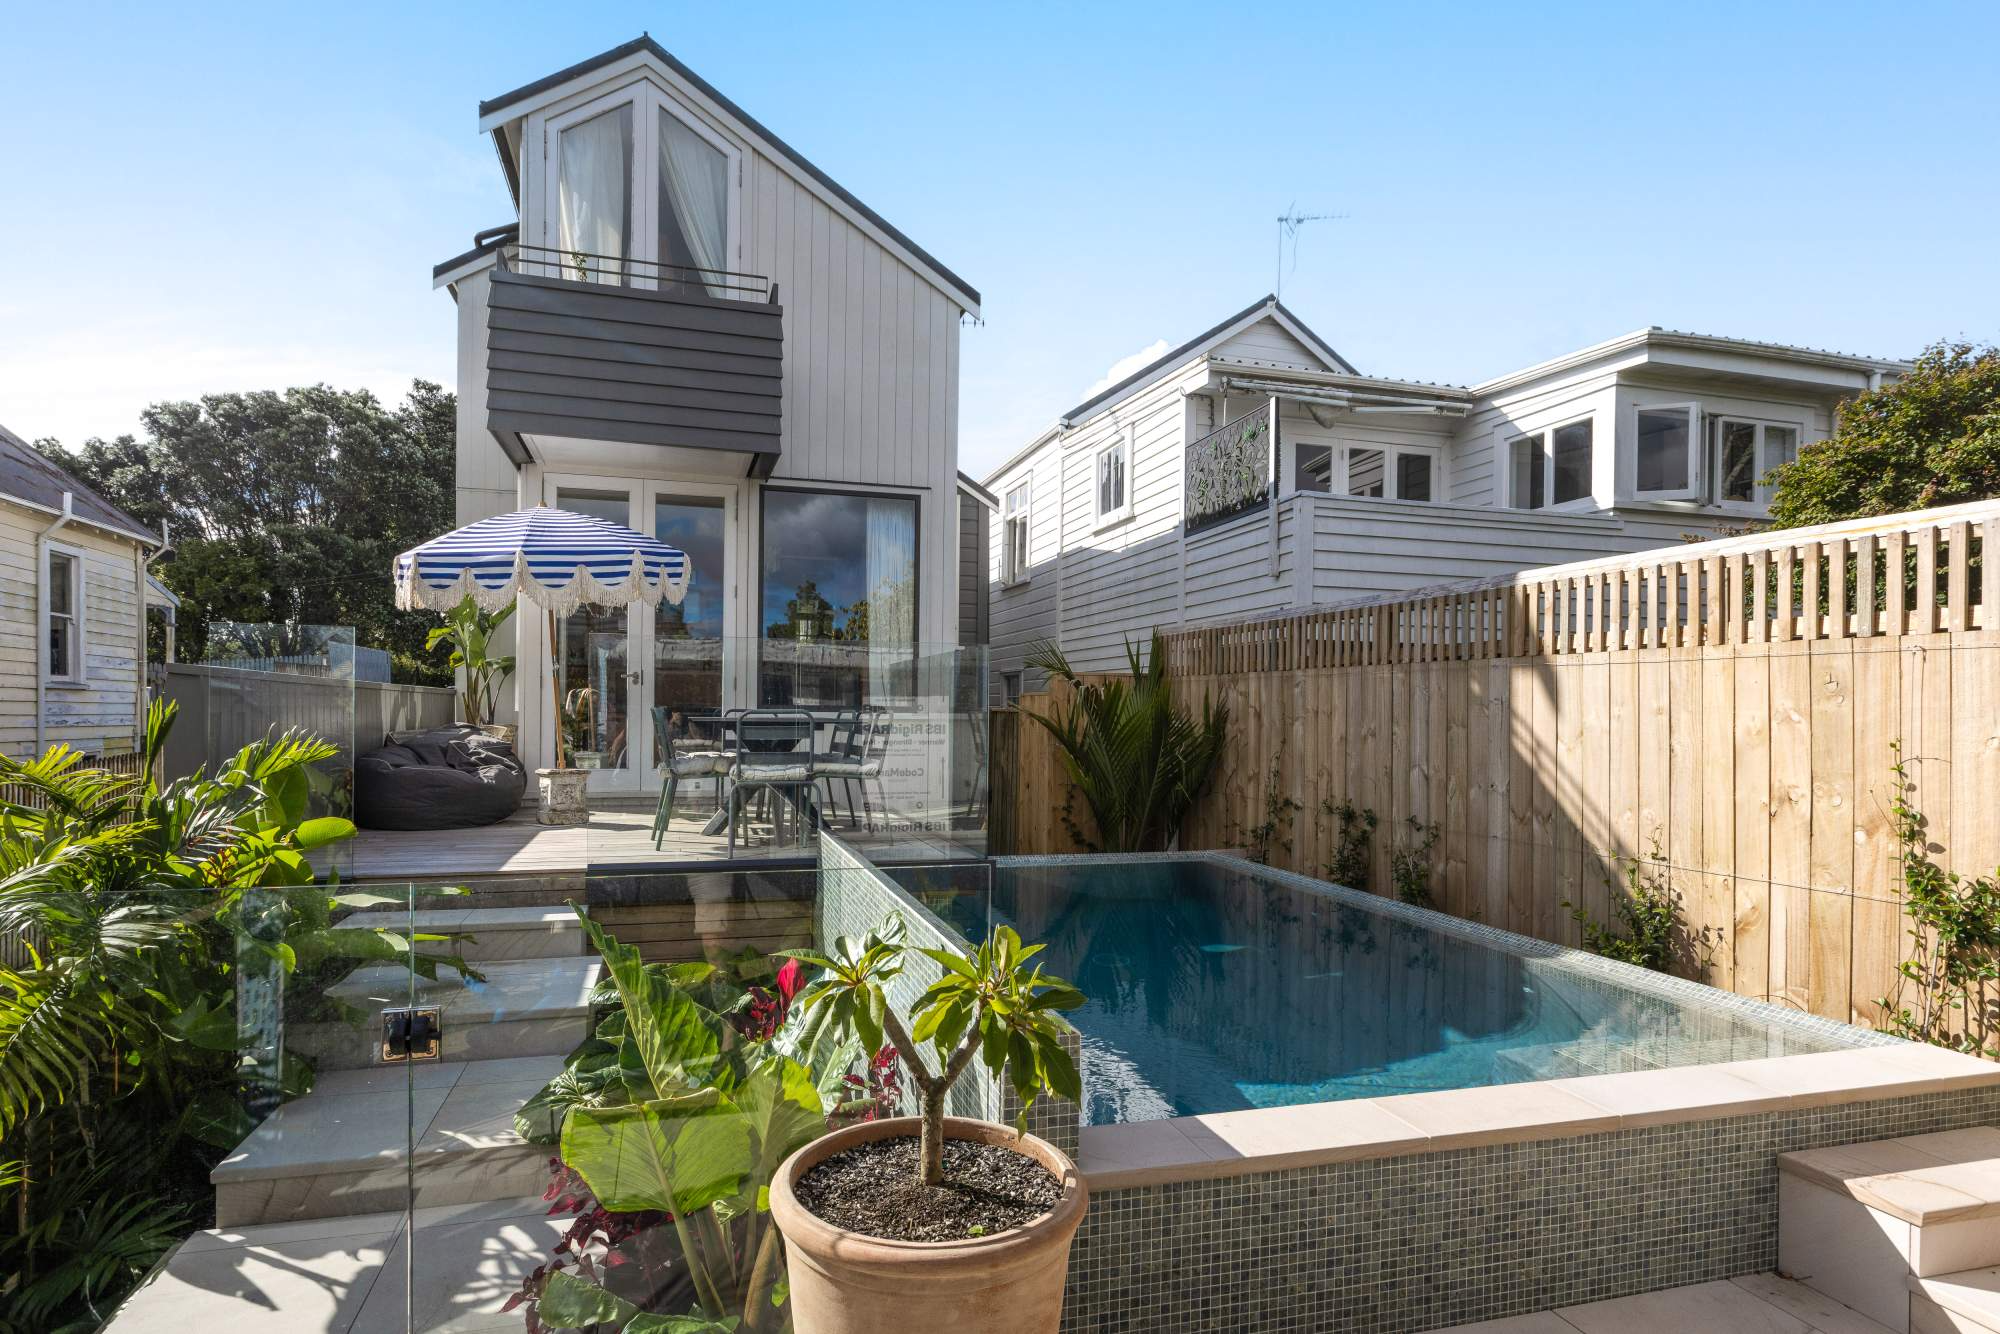
"The most distinctive feature is the fully tiled exterior wall of the pool, where the mosaic carries from the waterline inside, over the top, and down the outside. This pulls an interior detail into the garden, creating a visual showpiece that is both functional and unexpected. The same tiles then sweep from the pool out into the surrounding landscape. The material transitions are handled with equal care. You move from the timber deck onto the tiled floating steps, across the tiled terrace, up the tiled steps to the coping, and finally into the pool. Each change feels intentional rather than piecemeal, with the same tiles appearing across different levels and functions. The floating stairs carry you from the deck down to the terrace, and the coping tiles guide you around to the pool edge, with the mosaic detail continuing its journey out into the garden. The result is a seamless flow where nothing reads as an afterthought." - Blue Ocean Pools
Photo credit: Justin Pitt from Umoview


This therapeutic, architecturally integrated spa is a striking fusion of luxury, engineering & outlook. Positioned on the first floor to maximise uninterrupted river views, the spa features a full-length glass window that visually dissolves the boundary between water & landscape, creating a seamless connection with the surrounding environment. A second glass panel set into the spa floor offers a dramatic and unexpected perspective, allowing natural light to filter to the home’s entry below.
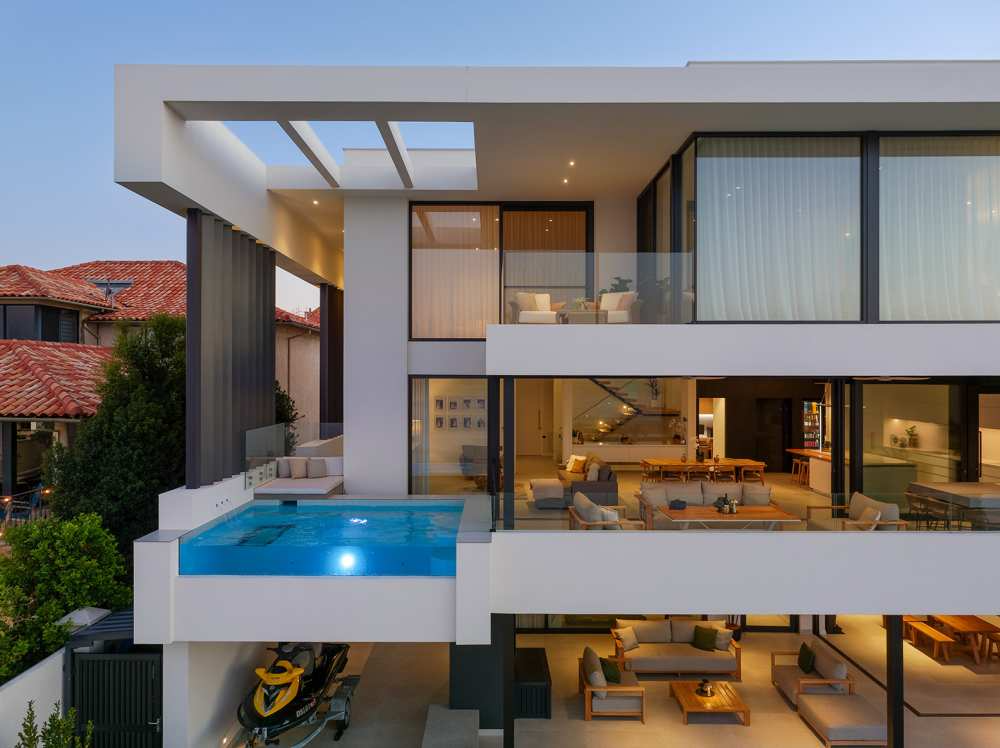
"This project is distinguished by its complex integration of architectural glass, lighting and structural engineering within a first-floor spa installation. Positioning a fully featured concrete spa at the upper level required advanced engineering coordination, precise load management and meticulous waterproofing, elevating the project well beyond a conventional ground-level installation. The combination of an elevated location, extensive use of structural glass and refined detailing sets this project apart as a sophisticated fusion of engineering excellence and luxury design." Graziani Pools
Photo credit: Michael Conroy, Silvertone Photography


Positioned in one of Perth’s most prestigious riverside locations, this bespoke pool complements the home’s striking contemporary architecture while enhancing outdoor living. Its geometric form and clean lines create a seamless indoor–outdoor connection, while glass balustrading and landscaped surrounds preserve a sense of openness across the property with views to the river from the pool area. The result is a refined outdoor retreat that captures the essence of modern Perth luxury.
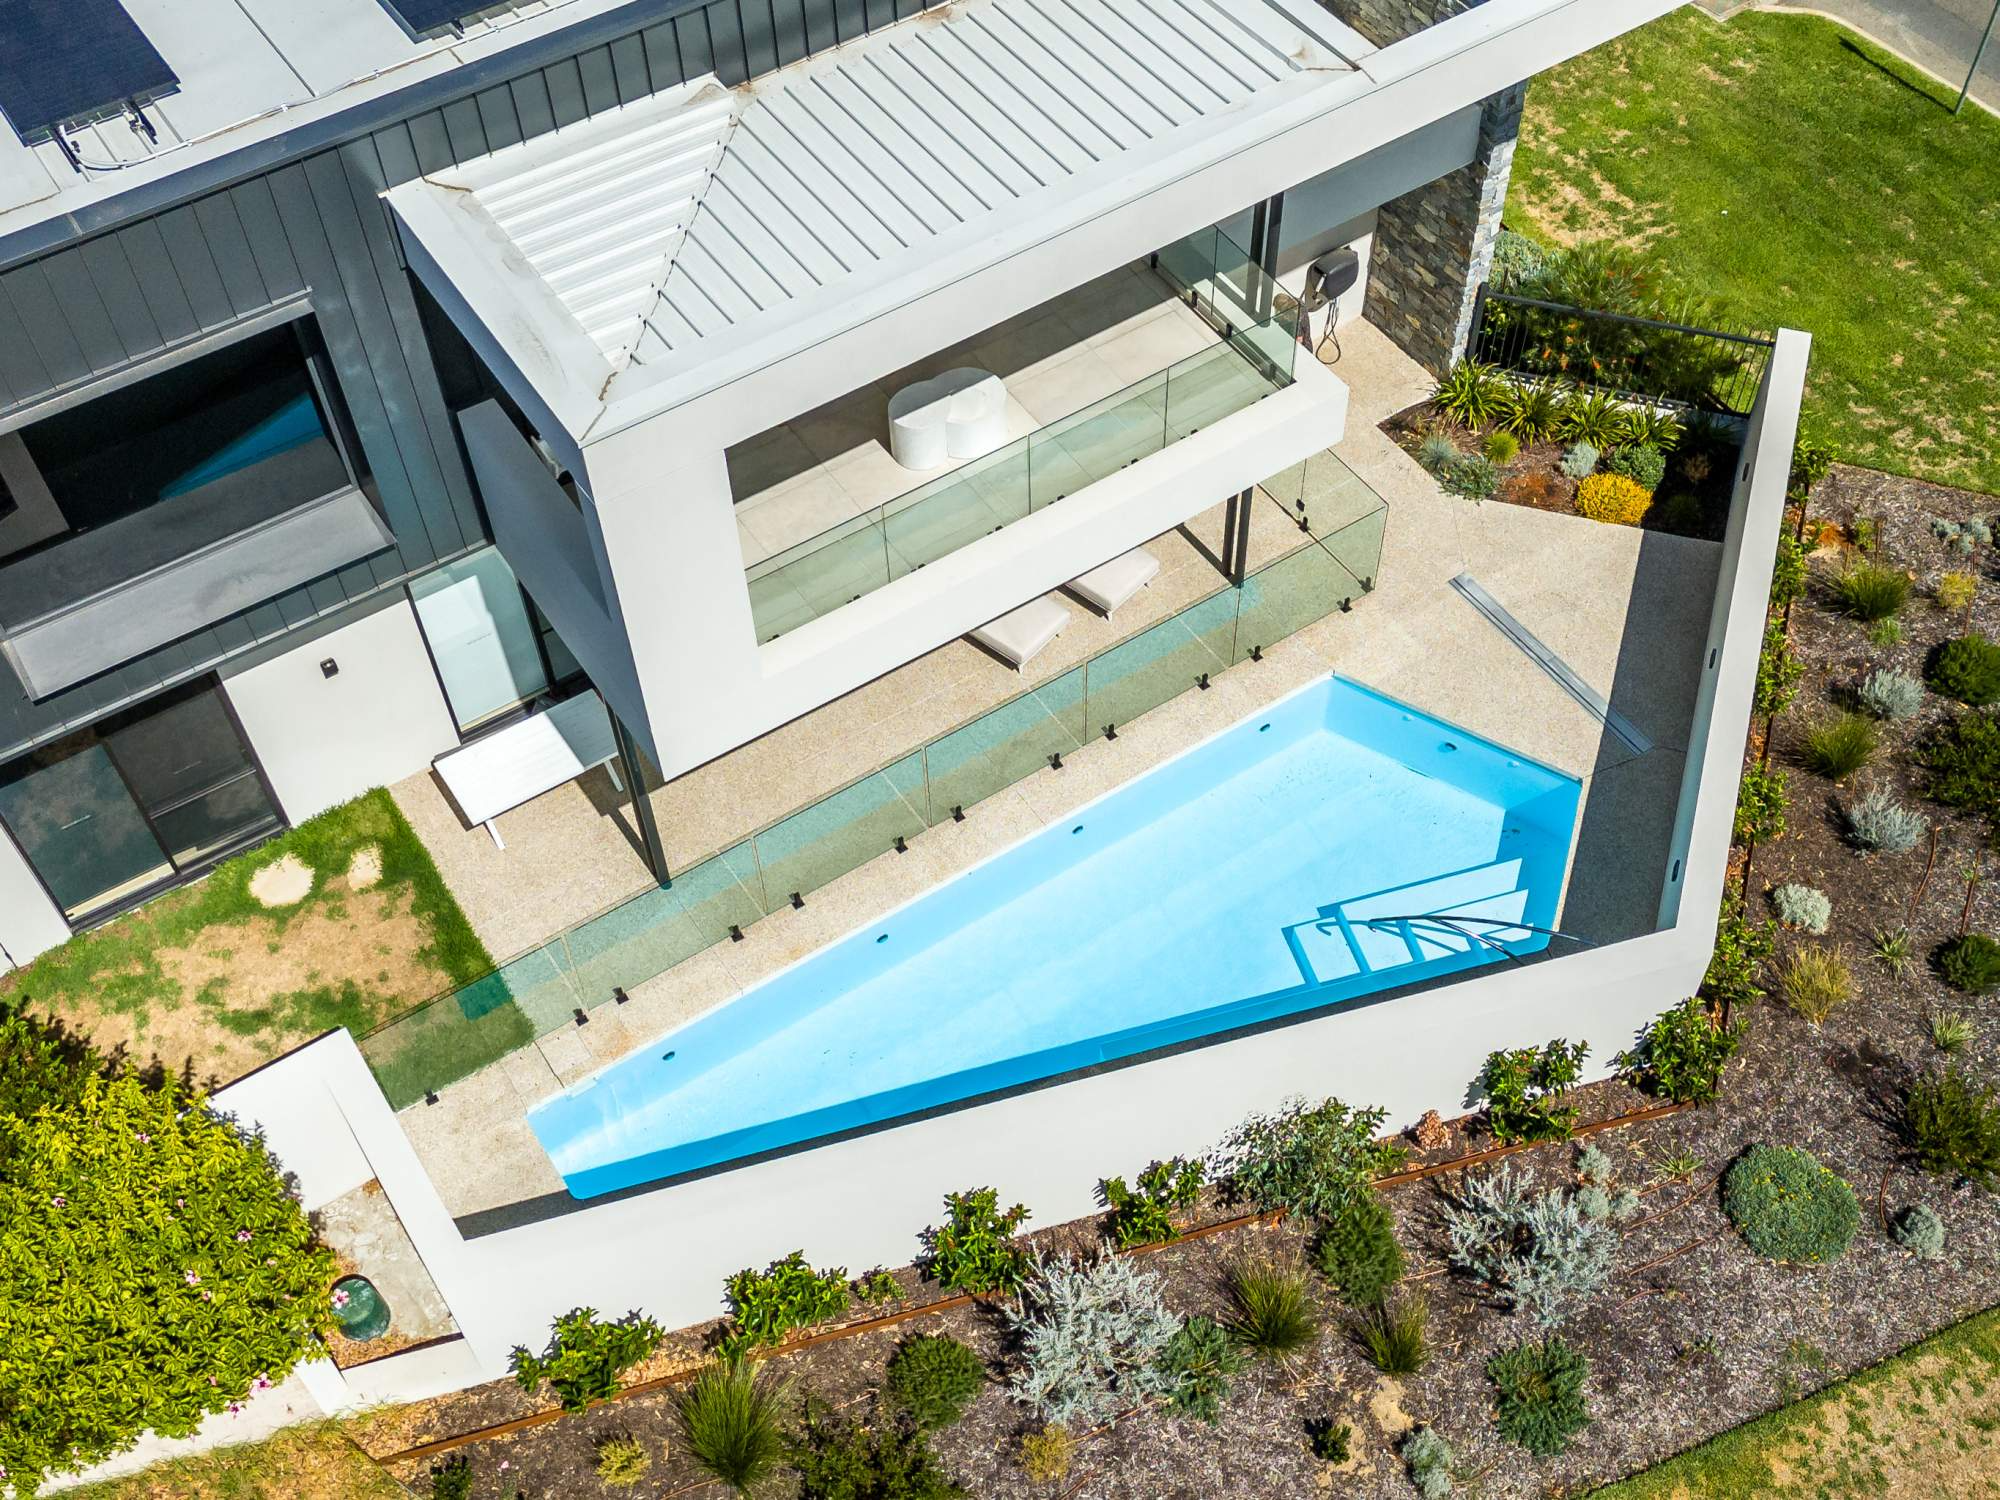
"Following the architect's vision, the pool was aligned with the existing boundary and house wall to ensure seamless integration with the overall site design. The removal of the existing garden planter opened the space visually while allowing the pool to be enlarged and raised, significantly enhancing both its functionality and aesthetic appeal. The contemporary 'Whitehaven' interior finish complements the home's architectural design, while a custom-designed grab rail provides safe and convenient access without detracting from the clean, sophisticated appearance of the finished pool." Add A Splash Pools
Photo credit: Terri Schulze Photography


Arguably the most significant home in central Geelong, this heritage-listed 1870s Victorian villa was a dame of the past who needed welcoming into the modern-day era. A multi-disciplinary build team overhauled the home and 1400 sqm landscape, featuring a show-stopping infinity pool with a wooden diving board and a unique four-sided spillover spa.
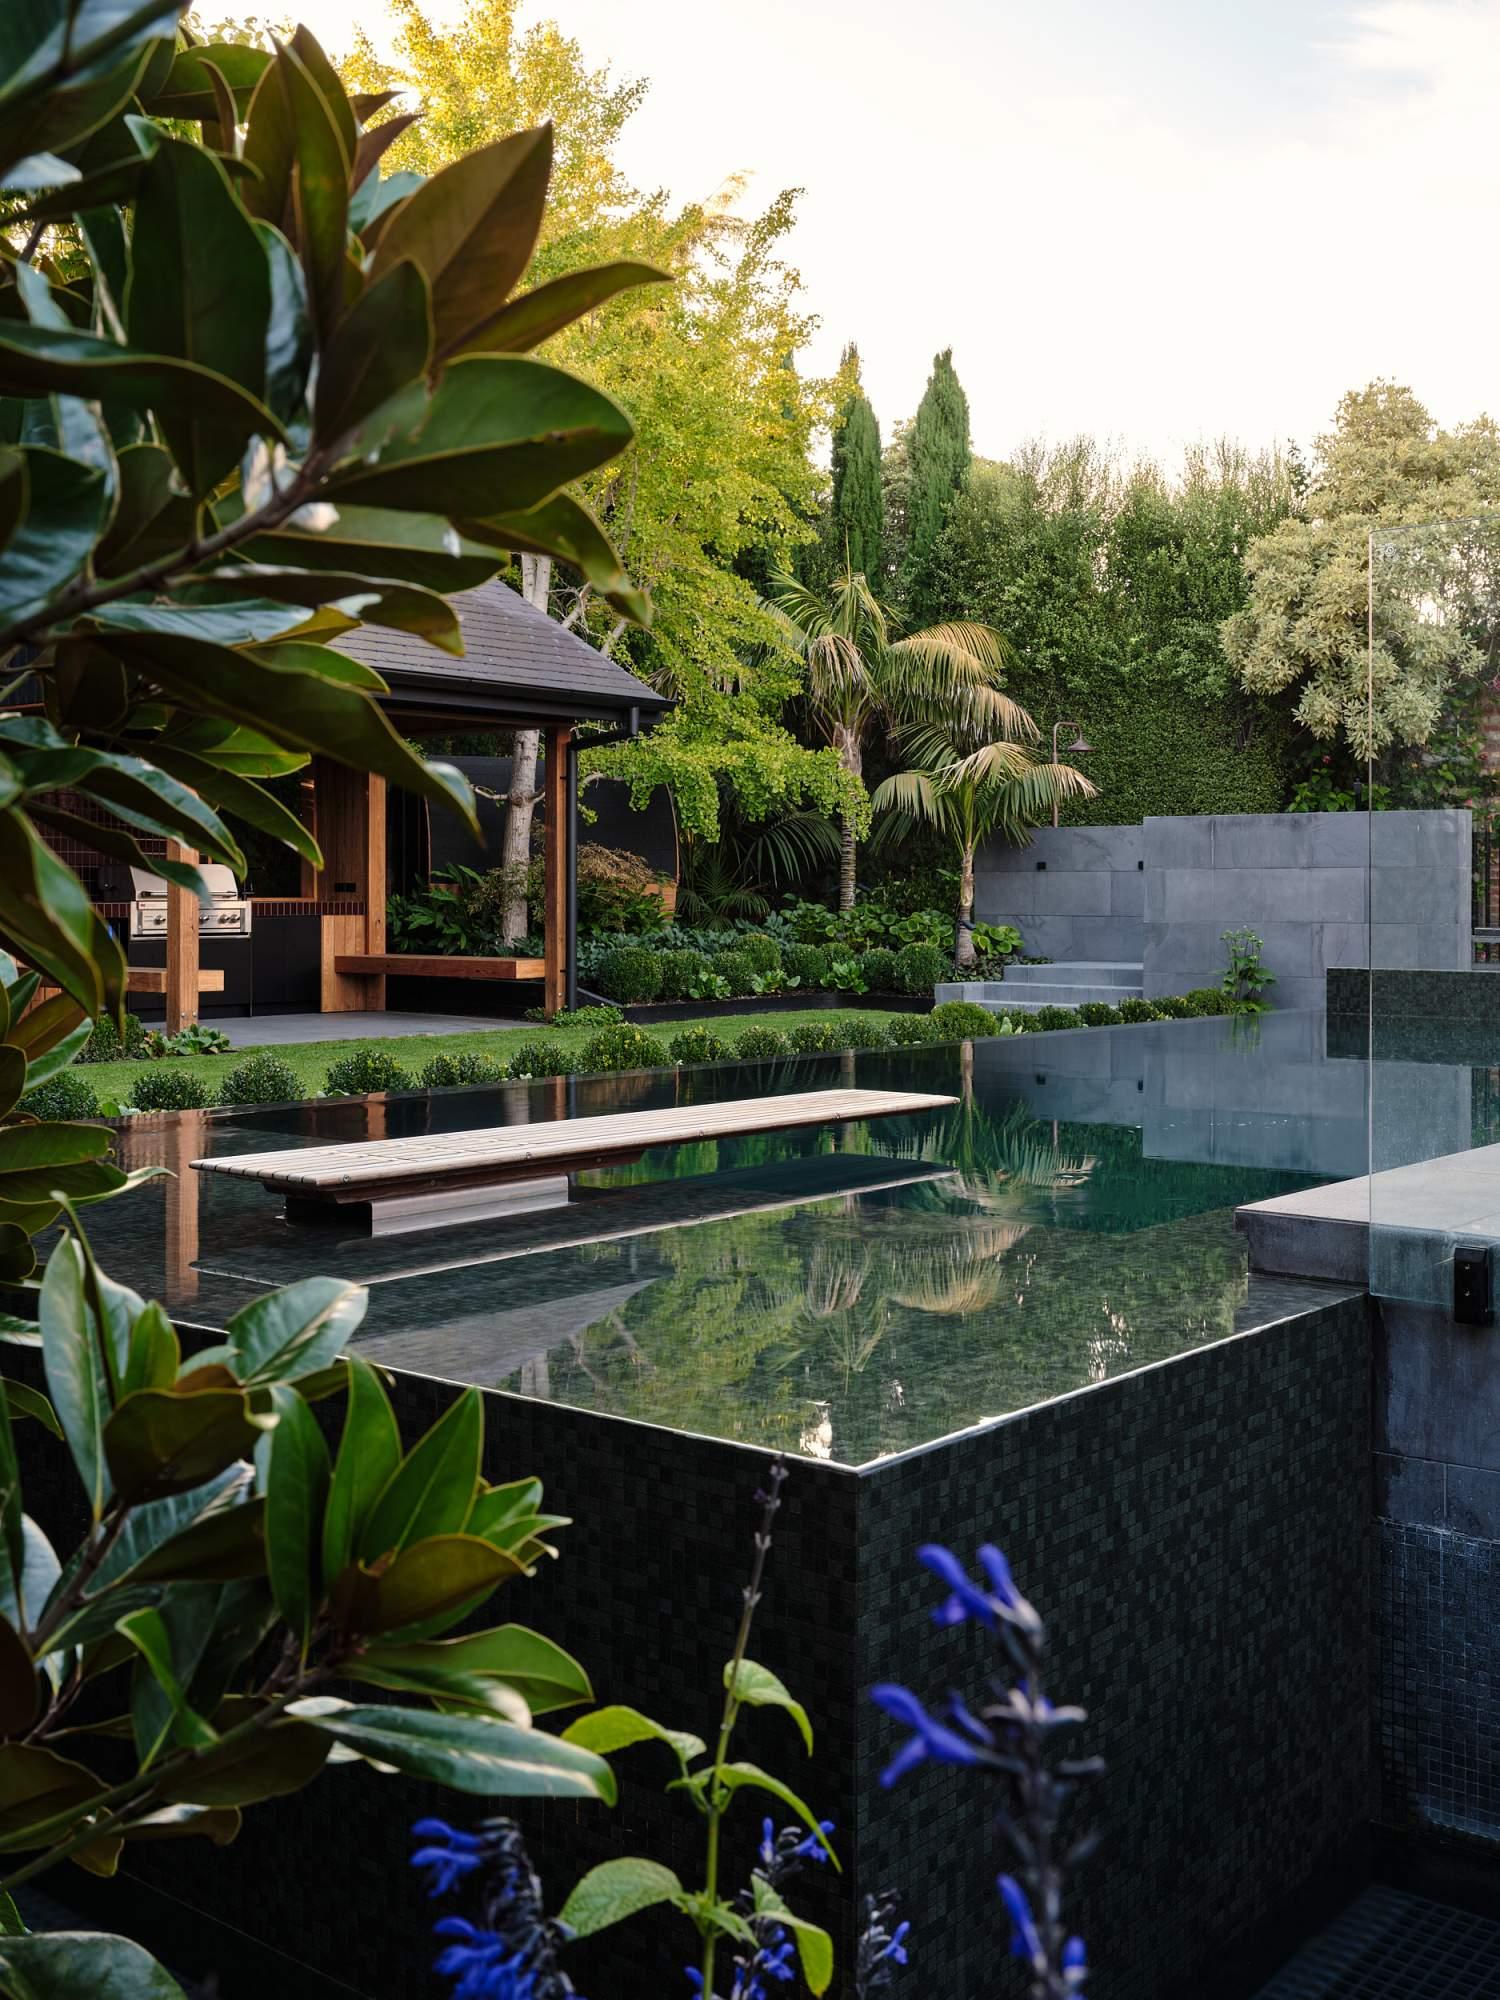
"The project incorporates several complex design elements centred around layered water movement and structural engineering. A raised four-sided spillover spa sits above the main pool, flowing into its own catchment trough before spilling into the pool below. The three-sided negative edge pool then overflows into a secondary trough, creating a cascading water system. The pool also includes varied depths, a beach entry, full-length internal seating bench and a 2.2m deep section engineered to safely accommodate the imported diving board. These features required detailed structural design, hydraulic planning and precise coordination between construction, plumbing and finishing trades." - King's Gardens & Pools
Photo credit: Erik Holt


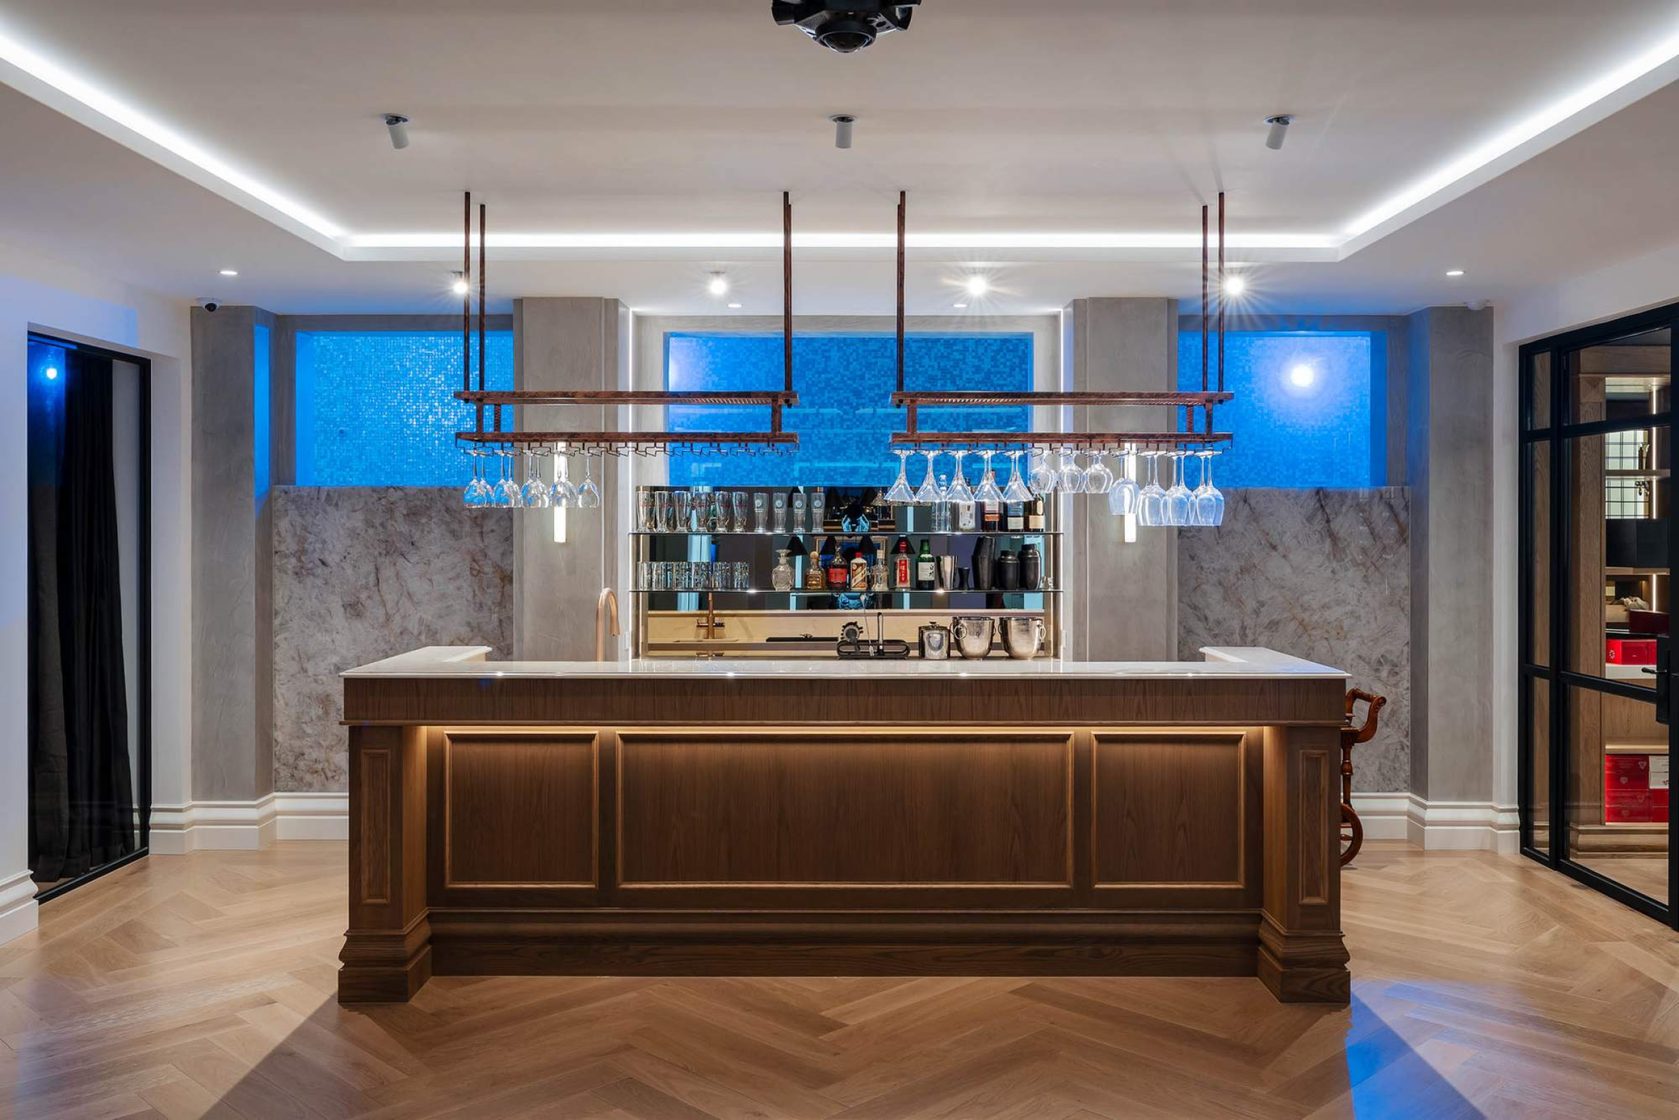
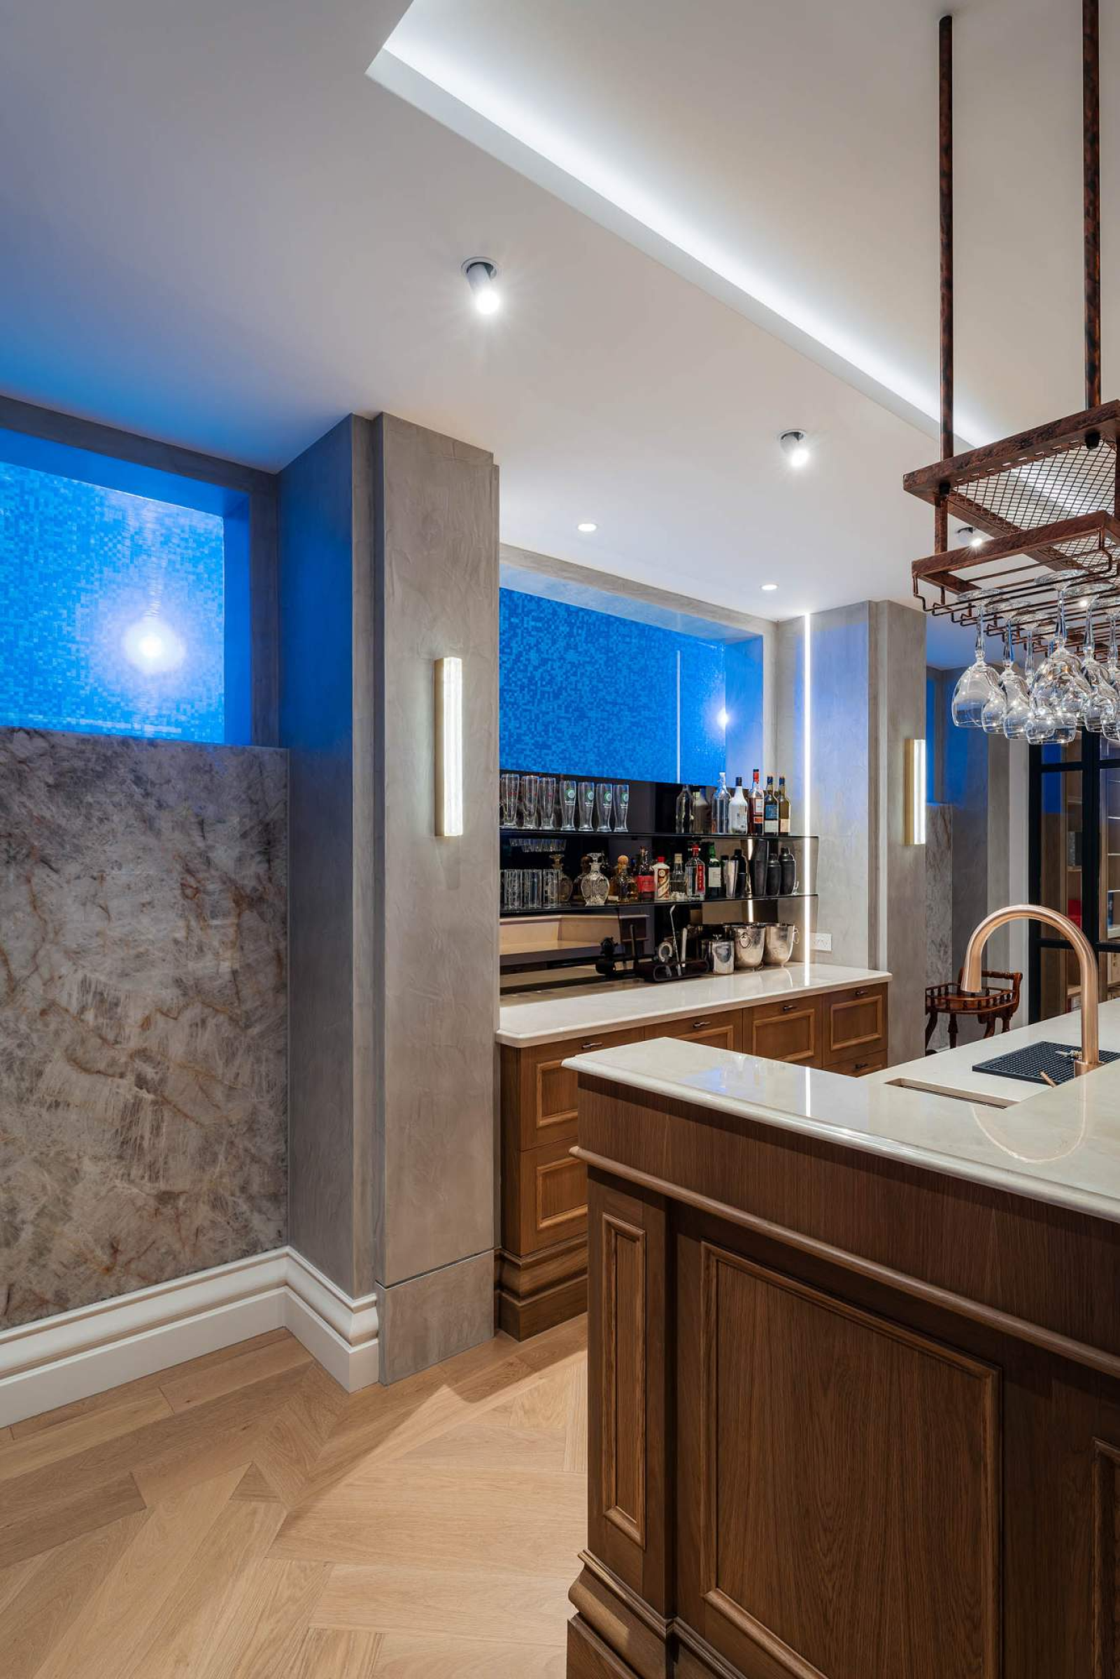
Indoor Bliss is part of a beautiful private wellness retreat. The luxurious finishes and elegant design hide the technical excellence that was required to create this dream space.
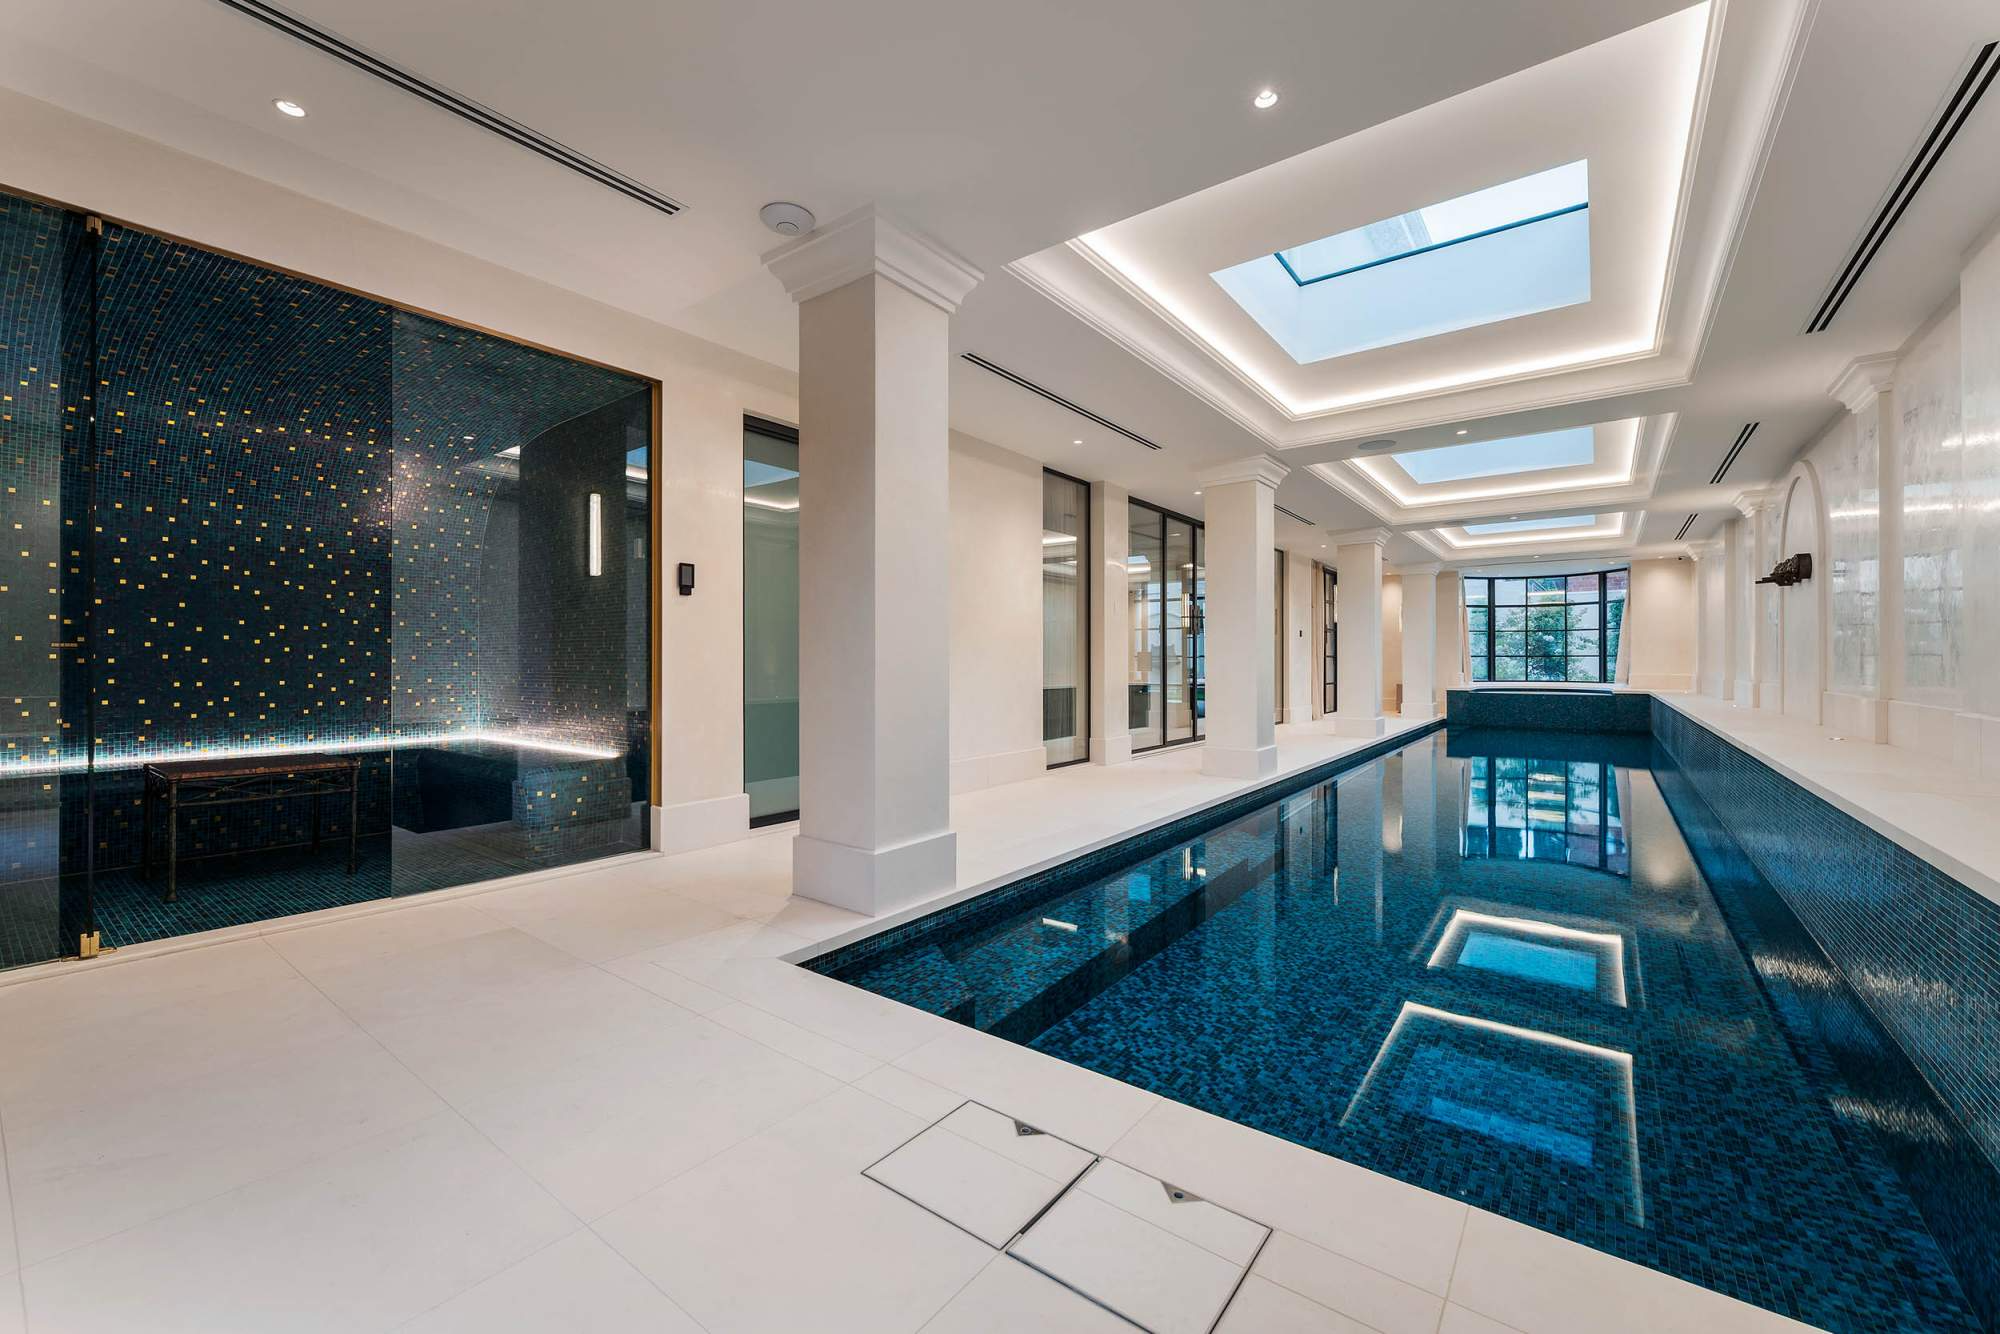
"The pool structure was carefully coordinated with the basement construction. The pool was suspended between a piered section of natural ground and blockwork. It was fully formed to three sides and half of the floor. The pool supports both the ground-floor slab via the corbel beam and the two-storey dwelling above, with columns that continue from the basement, through the pool structure, and up to the roof. The three acrylic windows are a complex element but provide a dramatic effect from the cocktail bar in the basement. Extra care was required throughout the project, from placing the reinforcement and concrete to maintain correct cover, to waterproofing and sealing around the windows, and tile detailing to finish." - Neptune Swimming Pools
Photo credit: Matthew Moore


This year’s award-winning projects showcase the skill, creativity, and dedication that define the pool and spa industry across Australia and New Zealand. Every 2026 SPASA Awards entry reflects the passion and professionalism of our community. Congratulations to all who participated and shared their remarkable work.
Looking ahead, the 2027 SPASA Awards of Excellence are already underway. Now is the perfect time to start preparing your project to shine. Be inspired, be confident, and share your story with the industry.